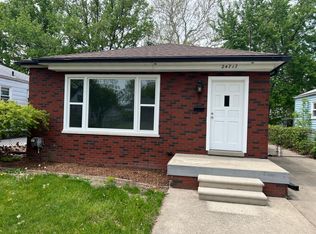
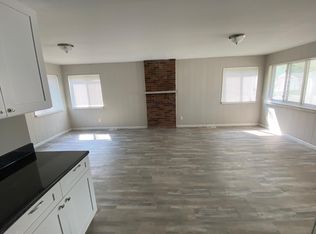
Down Payment Assistance May Be Available — Qualified Buyers May Be Eligible This home offers comfortable living with thoughtful updates and valuable additional space. Step inside to a refreshed kitchen featuring new cabinetry, creating a clean and updated setting for everyday meals and entertaining. The home also features a semi-finished basement, offering flexible additional space for a family room, home office, recreation area, workout space, or storage—giving the next owner room to personalize and make it their own. Situated on a 40' x 135' lot, this property provides a desirable footprint with approximately 5,227 square feet of lot area. First-time buyer, growing household, or investor looking for an opportunity in Eastpointe, 24725 Saxony Avenue offers a combination of updates, flexibility, and potential. Property Highlights: Refreshed kitchen New kitchen cabinets Semi-finished basement |Flexible basement space 40' x 135' lot | Approximately 5,227 sq. ft. lot area
Active
$165,000
24725 Saxony Ave, Eastpointe, MI 48021
3beds
954sqft
Single Family Residence
Built in 1954
5,227 Square Feet Lot
$163,700 Zestimate®
$173/sqft
$-- HOA
What's special
Semi-finished basementFlexible additional spaceRefreshed kitchenNew cabinetry
- 48 days
- 51
- 5
Zillow last checked:
Listing updated:
Listed by:
Yolanda Williams-Davis 248-747-1096,
61 Houses Real Estate Brokerag 248-973-7407
Source: MichRIC,MLS#: 26044175
Facts & features
Interior
Bedrooms & bathrooms
- Bedrooms: 3
- Bathrooms: 1
- Full bathrooms: 1
- Main level bedrooms: 3
Primary bedroom
- Level: Main
- Area: 143
- Dimensions: 13.00 x 11.00
Bedroom 2
- Level: Main
- Area: 110
- Dimensions: 11.00 x 10.00
Bedroom 3
- Level: Main
- Area: 90
- Dimensions: 10.00 x 9.00
Primary bathroom
- Level: Main
Dining room
- Level: Main
- Area: 48
- Dimensions: 8.00 x 6.00
Kitchen
- Level: Main
- Area: 187
- Dimensions: 17.00 x 11.00
Living room
- Level: Main
- Area: 192
- Dimensions: 16.00 x 12.00
Heating
- Forced Air
Appliances
- Included: Dishwasher
- Laundry: In Basement
Features
- Ceiling Fan(s)
- Flooring: Tile, Vinyl, Wood
- Basement: Full
- Has fireplace: No
Interior area
- Total structure area: 954
- Total interior livable area: 954 sqft
- Finished area below ground: 954
Property
Features
- Stories: 1
- Fencing: Chain Link
Lot
- Size: 5,227 Square Feet
- Dimensions: 40 x 135
Details
- Parcel number: 021429109019
Construction
Type & style
- Home type: SingleFamily
- Architectural style: Ranch
- Property subtype: Single Family Residence
Materials
- Vinyl Siding
Condition
- New construction: No
- Year built: 1954
Utilities & green energy
- Sewer: Public Sewer
- Water: Public
Community & HOA
Community
- Security: Smoke Detector(s)
- Subdivision: HALFWAY MANOR
Location
- Region: Eastpointe
Financial & listing details
- Price per square foot: $173/sqft
- Tax assessed value: $56,000
- Annual tax amount: $3,600
- Date on market: 8/21/2026
- Listing terms: Cash,FHA,VA Loan,Conventional
- Road surface type: Paved
Estimated market value
$163,700
$156,000 - $172,000
$1,872/mo
Price history
| Date | Event | Price |
|---|---|---|
| 8/21/2026 | Listed for sale | $165,000+17.9%$173/sqft |
Source:  MichRIC #26044175 Report a problem MichRIC #26044175 Report a problem | ||
| 4/10/2025 | Listing removed | $140,000$147/sqft |
Source:  Realcomp II #20230103757 Report a problem Realcomp II #20230103757 Report a problem | ||
| 1/31/2024 | Sold | $140,000$147/sqft |
Source: MichRIC #24001239 Report a problem | ||
| 1/4/2024 | Pending sale | $140,000$147/sqft |
Source: MichRIC #24001239 Report a problem | ||
| 1/4/2024 | Listed for sale | $140,000$147/sqft |
Source: MichRIC #24001239 Report a problem | ||
| 1/3/2024 | Listing removed | -- |
Source: Realcomp II #20230103757 Report a problem | ||
| 12/14/2023 | Listed for sale | $140,000+42.9%$147/sqft |
Source: Realcomp II #20230103757 Report a problem | ||
| 3/6/2020 | Sold | $98,000+40%$103/sqft |
Source: Public Record Report a problem | ||
| 9/21/2019 | Listing removed | $900$1/sqft |
Source: Garner Properties & Management LLC Report a problem | ||
| 9/13/2019 | Listed for rent | $900$1/sqft |
Source: Garner Properties & Management Report a problem | ||
| 7/17/2019 | Sold | $70,000-21.3%$73/sqft |
Source:  MiRealSource #31381117 Report a problem MiRealSource #31381117 Report a problem | ||
| 6/12/2019 | Pending sale | $89,000$93/sqft |
Source: Realteam Real Estate #31381117 Report a problem | ||
| 6/6/2019 | Price change | $89,000-3.3%$93/sqft |
Source: Realteam Real Estate #31381117 Report a problem | ||
| 6/3/2019 | Listed for sale | $92,000$96/sqft |
Source: Realteam Real Estate #31381117 Report a problem | ||
| 5/29/2019 | Pending sale | $92,000$96/sqft |
Source: Realteam Real Estate #31381117 Report a problem | ||
| 5/24/2019 | Listed for sale | $92,000$96/sqft |
Source: Realteam Real Estate #31381117 Report a problem | ||
Public tax history
| Year | Property taxes | Tax assessment |
|---|---|---|
| 2026 | $3,457 +6% | $60,300 +7.7% |
| 2025 | $3,262 +11.3% | $56,000 +7.3% |
| 2024 | $2,931 +3.1% | $52,200 +3.8% |
| 2023 | $2,843 +1.6% | $50,300 +19.8% |
| 2022 | $2,798 +0.5% | $42,000 +12% |
| 2021 | $2,783 | $37,500 +14% |
| 2020 | $2,783 +90.2% | $32,900 +7.5% |
| 2019 | $1,464 -15.3% | $30,600 +29.8% |
| 2018 | $1,729 +56.9% | $23,570 +9.3% |
| 2017 | $1,102 | $21,560 |
| 2016 | $1,102 | $21,560 +13.6% |
| 2015 | $1,102 | $18,980 +3.3% |
| 2013 | -- | $18,370 |
| 2012 | -- | -- |
| 2009 | -- | -- |
| 2001 | $1,112 +3.3% | $29,667 +3.2% |
| 2000 | $1,076 | $28,748 |
Find assessor info on the county website
Monthly payment
Est. payment
Payment breakdown
Explore the cost of this home by adjusting the details. Changes won't be saved.Climate risks
Neighborhood: 48021
Similar homes
- $--3 bd1 ba1.2k sqft19411 Stephens Dr, Eastpointe, MI 48021Auction
 Auction.com 2
 - $159,9993 bd1 ba1k sqft16790 Bell Ave, Eastpointe, MI 48021For Sale
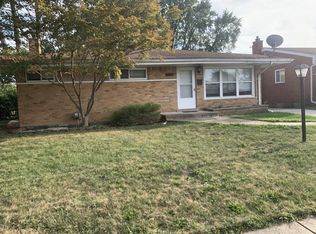
 MLS ID #26047579, Layla Bath, Vantage Realty Group, LLC. MichRIC
 - $--3 bd1 ba1k sqft24944 Johnston Ave, Eastpointe, MI 48021Auction
 Auction.com 2
 - $169,9993 bd2 ba1.2k sqft21858 Pleasant Ave, Eastpointe, MI 48021For Sale

 MLS ID #20261078982, Jeff Glover, KW Professionals. Realcomp II
 - $160,0003 bd2 ba1.3k sqft24521 Wilmot Ave, Eastpointe, MI 48021For SaleMLS ID #20261067728, Donald Pauck, Good Company. Realcomp II
- $184,9503 bd1 ba1k sqft16741 Bell Ave, Eastpointe, MI 48021For SaleMLS ID #26051282, Desiree Bourgeois, Redfin Corporation. MichRIC
- $149,0003 bd1 ba924 sqft23704 Piper Ave, Eastpointe, MI 48021For SaleMLS ID #20261075156, Cheryl Gable, Brookstone, Realtors LLC. Realcomp II
- $169,9003 bd1 ba960 sqft25151 Pearl St, Roseville, MI 48066For SaleMLS ID #26052650, Kristy Quenneville, Arterra Realty Michigan LLC. MichRIC
- $150,0003 bd1 ba1.1k sqft24885 Lexington Ave, Eastpointe, MI 48021For Sale
 MLS ID #50216719, Paul Kowalewski, Keller Williams Realty Lakeside. MiRealSource
 - $160,0003 bd2 ba1.1k sqft23011 Normandy Ave, Eastpointe, MI 48021For SaleMLS ID #20251057942, Erick Monzo, Keller Williams Realty-Great Lakes. Realcomp II
- $167,5003 bd1 ba1.1k sqft15346 Camden Ave, Eastpointe, MI 48021For SaleMLS ID #20261060159, Michael Smitha, Smitha Enterprises, Inc. Realcomp II
- $165,0003 bd1 ba1.3k sqft26700 Grandmont St, Roseville, MI 48066For SaleMLS ID #20261081472, Mike Weinraub, Vantage Realty Group. Realcomp II
