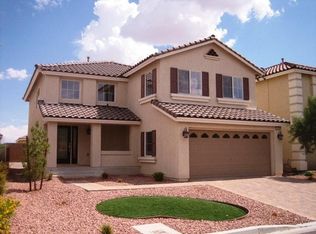
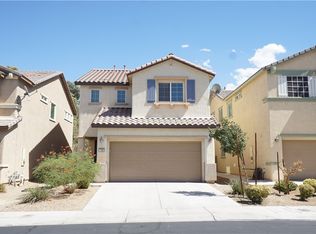
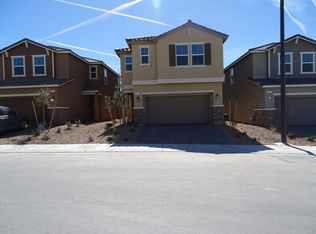
Stunning 2-story single-family home located in the desirable Inspirada community! This 5-bedroom, 4-bath residence features an inviting Spanish tile roof, classic stucco exterior, and an arched covered entry. Inside, enjoy a bright open-concept layout with wood flooring flowing through the living spaces and kitchen. The modern kitchen is anchored by a central stone-topped island and equipped with Energy Star appliances. Downstairs features a convenient bedroom and full bath. Upstairs, discover a spacious loft, the primary suite with a walk-in closet featuring built-in wire shelving, and separate laundry. Relax outdoors on the covered paver patio overlooking the fully fenced backyard enclosed with wood and wrought iron fencing.
The data relating to real estate for sale on this web site comes in part from the INTERNET DATA EXCHANGE Program of the Greater Las Vegas Association of REALTORS MLS. Real estate listings held by brokerage firms other than this site owner are marked with the IDX logo.
Information is deemed reliable but not guaranteed.
Copyright 2022 of the Greater Las Vegas Association of REALTORS MLS. All rights reserved.
House for rent
Singlefamily
Available now
No pets
Air conditioner, central air, electric
Gas dryer hookup laundry
2 Attached garage spaces parking
What's special
Bright open-concept layoutClassic stucco exteriorSpanish tile roofCovered paver patioArched covered entryEnergy star appliancesModern kitchen
- 8 days |
- -- |
- -- |
Zillow last checked:
Listing updated:
Travel times

Let’s turn your rent into credit progress
Build credit history with every on-time payment and get credit for the payment you’re already making.
Facts & features
Interior
Bedrooms & bathrooms
- Bedrooms: 5
- Bathrooms: 4
- Full bathrooms: 2
- 3/4 bathrooms: 2
Cooling
- Air Conditioner, Central Air, Electric
Appliances
- Included: Built-In Gas Oven, Dishwasher, Dryer, Energy Star Qualified Appliances, Garbage Disposal, Microwave Oven, Refrigerator, Stove, Washer, Washer/Dryer All In One
- Laundry: Gas Dryer Hookup, In Unit, Upper Level
Features
- Bathroom on Main Level, Bedroom on Main Level, Walk In Closet, Window Treatments
- Flooring: Carpet, Laminate
- Windows: Window Treatments
Interior area
- Total interior livable area: 2,467 sqft
Video & virtual tour
Property
Parking
- Total spaces: 2
- Parking features: Attached, Garage, Private
- Has attached garage: Yes
- Details: Contact manager
Features
- Stories: 2
- Exterior features: Basketball Court, Playground, Tennis Court(s)
- Has private pool: Yes
- Pool features: Pool
Lot
- Features: Level
Details
- Additional structures: Garage(s)
- Parcel number: 19122514198
Construction
Type & style
- Home type: SingleFamily
- Architectural style: Two Story
- Property subtype: SingleFamily
Condition
- Year built: 2021
Community & HOA
Community
- Features: Park, Playground, Pool, Tennis Court(s)
HOA
- Amenities included: Basketball Court, Tennis Court(s)
Location
- Region: Henderson
Financial & listing details
- Lease term: 12 Months
Price history
| Date | Event | Price |
|---|---|---|
| 10/15/2026 | Listed for rent | $2,745+3.6%$1/sqft |
Source: LVR #2827066 Report a problem | ||
| 9/7/2023 | Listing removed | -- |
Source: LVR #2511639 Report a problem | ||
| 8/31/2023 | Price change | $2,650-1.7%$1/sqft |
Source: LVR #2511639 Report a problem | ||
| 8/24/2023 | Price change | $2,695-2%$1/sqft |
Source: LVR #2511639 Report a problem | ||
| 8/10/2023 | Price change | $2,750-1.6%$1/sqft |
Source: LVR #2511639 Report a problem | ||
| 8/2/2023 | Listed for rent | $2,795$1/sqft |
Source: LVR #2511639 Report a problem | ||
| 5/11/2021 | Sold | $456,360$185/sqft |
Source: Public Record Report a problem | ||