A once-in-a-lifetime Pacific Northwest estate spanning 60.65 acres with 906' of low-bank Stillaguamish River frontage, breathtaking mountain views, and an unmatched blend of luxury, recreation, and opportunity. The handcrafted alpine log residence offers over 3,200 SF of timeless craftsmanship with soaring cedar-beamed ceilings, old-growth wood floors, a dramatic river rock fireplace, chef's kitchen, luxurious primary suite, recreation room, and expansive entertaining decks overlooking the river. Explore private trails, a river rock beach, swimming holes, premier fishing, orchards, and professionally landscaped grounds. The estate also includes Brooks Creek Winery, a boutique vineyard and fully equipped production facility with established vines, tasting space, hospitality areas, and award-winning winemaking history. Above the winery, a beautifully appointed 2-bedroom guest villa captures panoramic views of the valley, vineyards, and surrounding peaks. Additional features include detached garage with loft, outdoor kitchen, firepit, bocce court, artesian well, future homesite, and 20 acres of timberland. Whether envisioned as a private luxury retreat, legacy estate, boutique hospitality destination, or extraordinary recreational property, this iconic offering is unlike anything else in the Pacific Northwest.
Active
Listed by: John L. Scott Arlington • Jeffrey White
Price increase: $2.9M (8/5)
$5,400,000
24732 N Brooks Creek Road, Arlington, WA 98223
6beds
4,724sqft
Single Family Residence
Built in 1999
60.65 Acres Lot
$-- Zestimate®
$1,143/sqft
$-- HOA
What's special
Swimming holesBreathtaking mountain viewsOutdoor kitchenPremier fishingRiver rock beachDetached garage with loftSoaring cedar-beamed ceilings
- 19 days |
- 1,634 |
- 126 |
Zillow last checked:
Listing updated:
Listed by:
Jeffrey White,
John L. Scott Arlington,
Brittany White,
John L. Scott Arlington
Source: NWMLS as distributed by MLS GRID,MLS#: 2561504
Facts & features
Interior
Bedrooms & bathrooms
- Bedrooms: 6
- Bathrooms: 4
- Full bathrooms: 3
- 1/2 bathrooms: 1
- Main level bathrooms: 2
- Main level bedrooms: 1
Primary bedroom
- Level: Main
Bedroom
- Level: Second
Bedroom
- Level: Lower
Bedroom
- Level: Lower
Bathroom full
- Level: Lower
Bathroom full
- Level: Main
Other
- Level: Second
Other
- Level: Main
Bonus room
- Level: Lower
Den office
- Level: Second
Dining room
- Level: Main
Entry hall
- Level: Main
Great room
- Level: Main
Kitchen with eating space
- Level: Main
Utility room
- Level: Lower
Heating
- Fireplace, 90%+ High Efficiency, Forced Air, Heat Pump, Electric, Propane, Wood
Cooling
- Heat Pump
Appliances
- Included: Dishwasher, Disposal, Dryer, Microwave, Refrigerator, Stove(s)/Range(s), Trash Compactor, Washer, Dishwasher(s), Dryer(s), Garbage Disposal, Microwave(s), Refrigerator(s), Washer(s), Water Heater: Tankless, Water Heater Location: Mechanical room lower floor
Features
- Central Vacuum, Ceiling Fan(s), Dining Room, Loft
- Flooring: Hardwood, Slate, Carpet
- Doors: French Doors
- Windows: Dbl Pane/Storm Window
- Basement: Daylight,Finished
- Number of fireplaces: 1
- Fireplace features: Wood Burning, Main Level: 1, Fireplace
Interior area
- Total structure area: 3,212
- Total interior livable area: 4,724 sqft
Video & virtual tour
Property
Parking
- Total spaces: 2
- Parking features: Detached Garage
- Has garage: Yes
- Covered spaces: 2
Features
- Levels: Three Or More
- Entry location: Main
- Patio & porch: Built-In Vacuum, Ceiling Fan(s), Dbl Pane/Storm Window, Dining Room, Fireplace, French Doors, Loft, Sprinkler System, Vaulted Ceiling(s), Water Heater, Wet Bar, Wine/Beverage Refrigerator, Wired for Generator
- Has view: Yes
- View description: Mountain(s), River, Territorial
- Has water view: Yes
- Water view: River
- Waterfront features: Low Bank
- Frontage length: Waterfront Ft: 906
Lot
- Size: 60.65 Acres
- Features: Adjacent to Public Land, Secluded, Value In Land, Barn, Deck, Gated Entry, Irrigation, Outbuildings, Outdoor Fireplace, Patio, Sprinkler System
- Topography: Partial Slope,Steep Slope,Terraces
- Residential vegetation: Brush, Fruit Trees, Garden Space, Wooded
Details
- Additional structures: ADU Beds: 2, ADU Baths: 1
- Parcel number: 32071000200100
- Zoning: R5
- Zoning description: Jurisdiction: County
- Special conditions: Standard
- Other equipment: Wired for Generator
Construction
Type & style
- Home type: SingleFamily
- Architectural style: Cabin,Tri-Level
- Property subtype: Single Family Residence
Materials
- Log, Stone
- Foundation: Concrete Ribbon, Poured Concrete
- Roof: Tile
Condition
- Very Good
- Year built: 1999
Utilities & green energy
- Electric: Company: Snohomish County PUD
- Sewer: Septic Tank
- Water: Individual Well
Community & HOA
Community
- Subdivision: Oso
Location
- Region: Arlington
Financial & listing details
- Price per square foot: $1,143/sqft
- Tax assessed value: $1,014,200
- Annual tax amount: $7,973
- Date on market: 7/29/2026
- Cumulative days on market: 21 days
- Listing terms: Conventional
- Inclusions: Dishwasher(s), Dryer(s), Garbage Disposal, Microwave(s), Refrigerator(s), Stove(s)/Range(s), Trash Compactor, Washer(s)
Estimated market value
Not available
Estimated sales range
Not available
$5,267/mo
Price history
| Date | Event | Price |
|---|---|---|
| 8/5/2026 | Price change | $8,275,000+53.2%$1,752/sqft |
Source:  NWMLS as distributed by MLS GRID #2564216 Report a problem NWMLS as distributed by MLS GRID #2564216 Report a problem | ||
| 7/30/2026 | Listed for sale | $5,400,000$1,143/sqft |
Source: NWMLS as distributed by MLS GRID #2561504 Report a problem | ||
Public tax history
| Year | Property taxes | Tax assessment |
|---|---|---|
| 2024 | $7,973 +7.8% | $1,014,200 +4.9% |
| 2023 | $7,397 +1.6% | $966,400 -2.4% |
| 2022 | $7,279 +8.8% | $989,800 +35.5% |
| 2021 | $6,690 +0.4% | $730,500 +9.1% |
| 2020 | $6,662 +6.6% | $669,700 +6.5% |
| 2019 | $6,248 | $628,800 +5.9% |
| 2018 | -- | $593,500 +19.7% |
| 2017 | $6,803 +8.1% | $495,800 +6.4% |
| 2016 | $6,295 | $466,000 -0.5% |
| 2015 | $6,295 | $468,400 |
Find assessor info on the county website
Monthly payment
Est. payment
Payment breakdown
Explore the cost of this home by adjusting the details. Changes won't be saved.Climate risks
Neighborhood: 98223
Getting around
0 / 100
Car-DependentNearby schools
GreatSchools rating
- 6/10Eagle Creek Elementary SchoolGrades: K-5Distance: 11.6 mi
- 4/10Post Middle SchoolGrades: 6-8Distance: 11.5 mi
- 8/10Arlington High SchoolGrades: 9-12Distance: 12.8 mi
Schools provided by the listing agent
- High: Arlington High
Source: NWMLS as distributed by MLS GRID. This data may not be complete. We recommend contacting the local school district to confirm school assignments for this home.
- $670,0002 bd2 ba1.8k sqft24215 State Route 530 NE, Arlington, WA 98223Sold
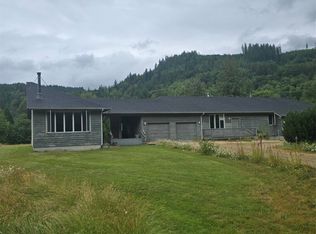
- $699,9502 bd1 ba1.6k sqft24713 State Route 530 NE, Arlington, WA 98223Pending

- $1,224,4005 bd2 ba2.7k sqft25027 State Route 530 NE, Arlington, WA 98223Off Market
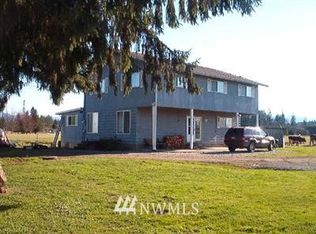
- $673,6005 bd-- ba1.4k sqft25400 Whitman Rd, Arlington, WA 98223Off Market
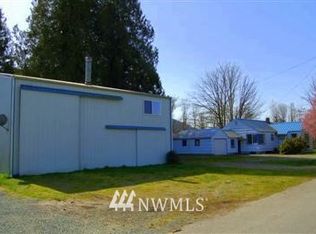
- $130,0000.6 acres30526 237th Dr NE, Arlington, WA 98223Lot/Land
- $615,0003 bd2 ba1.4k sqft25726 Whitman Rd, Arlington, WA 98223Sold
- $336,00039.6 acres0 State Route 530 #3207140020020, Arlington, WA 98223Lot/Land
- $336,00039.6 acres0 State Route 530 NE, Arlington, WA 98223Lot/Land
A local agent can set up tours, give advice and negotiate with sellers.
Similar homes
- $2,875,0004 bd3 ba3.2k sqft23212 S Brooks Creek Road, Arlington, WA 98223Active
 MLS ID #2561342, Jeffrey White. NWMLS as distributed by MLS GRID
 - $3,250,0009 bd6 ba6.7k sqft9813 Moran Road, Arlington, WA 98223Active
 MLS ID #2570659, Ryan Nobach. NWMLS as distributed by MLS GRID
 - $3,500,0006 bd5 ba5k sqft35837 Fox Creek Lane, Sedro Woolley, WA 98284Active
 MLS ID #2558947, Michael Capobianco. NWMLS as distributed by MLS GRID
 - $2,750,0004 bd5 ba6.2k sqft11712 84th Street NE, Lake Stevens, WA 98258Active
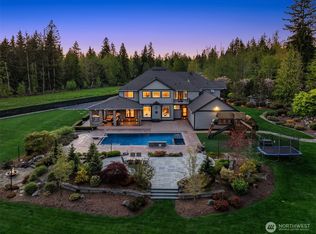 MLS ID #2531898, Tanya Mock. NWMLS as distributed by MLS GRID
