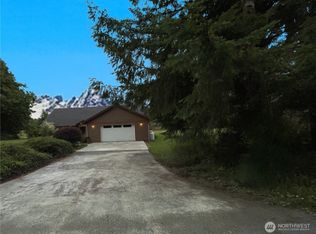
Welcome to this charming country home with deeded river frontage only 15 minutes from Town of Arlington. Nestled on nearly 12 acres comprised of four tax parcels, this unique property offers exceptional space, flexibility, and potential for a variety of lifestyles. The land is well-suited for horses, livestock, hobby farming, or simply enjoying the beauty of the outdoors. The home features a renovated country kitchen adjacent to the rear entry, a spacious covered front porch, and an inviting deck perfect for relaxing and entertaining. The main floor includes living room, bedroom, office, and kitchen, while upstairs you'll find two additional bedrooms plus an expansive primary suite. The unfinished basement, complete with a private entrance, provides a blank canvas for a studio, workshop, home business, or additional living space. Outbuildings include a two-story shop with office space and oversized door PLUS a covered RV pad, a chicken coop, garden shed, greenhouse, and woodshed, offering everything needed to support a rural lifestyle. Privately situated off the main road and conveniently located near the Whitehorse Trailhead, this property combines seclusion with accessibility. Whether you're seeking a hobby farm, equestrian property, or a private country escape with room to grow, this exceptional property offers it all.
Pending
Listed by: Windermere RE Arlington • Greg Byrum
$699,950
24713 State Route 530 NE, Arlington, WA 98223
2beds
1,680sqft
:
Get pre-qualified$4,244/mo
Single Family Residence
Built in 1929
11.11 Acres Lot
$687,700 Zestimate®
$417/sqft
$-- HOA
What's special
Renovated country kitchenCharming country homeChicken coopCovered rv padExpansive primary suiteDeeded river frontageSpacious covered front porch
- 32 days |
- 1,874 |
- 163 |
Likely to sell faster than
Zillow last checked:
Listing updated:
Listed by:
Greg Byrum,
Windermere RE Arlington
Source: NWMLS as distributed by MLS GRID,MLS#: 2547833
Facts & features
Interior
Bedrooms & bathrooms
- Bedrooms: 2
- Bathrooms: 1
- Full bathrooms: 1
- Main level bathrooms: 1
- Main level bedrooms: 1
Primary bedroom
- Level: Second
Bedroom
- Level: Main
Bathroom full
- Level: Main
Other
- Level: Main
Bonus room
- Level: Second
Den office
- Level: Main
Entry hall
- Level: Main
Kitchen with eating space
- Level: Main
Living room
- Level: Main
Utility room
- Level: Lower
Heating
- Ductless, Forced Air, Heat Pump, Stove/Free Standing, Electric, Propane, Wood
Cooling
- Ductless, Forced Air, Heat Pump
Appliances
- Included: Dishwasher, Dryer, Refrigerator, Stove(s)/Range(s), Washer, Dishwasher(s), Dryer(s), Refrigerator(s), Washer(s), Water Heater: Electric, Water Heater Location: Basement
Features
- Flooring: Softwood, Vinyl Plank
- Windows: Dbl Pane/Storm Window
- Basement: Unfinished
- Has fireplace: No
Interior area
- Total structure area: 1,680
- Total interior livable area: 1,680 sqft
Video & virtual tour
Property
Parking
- Total spaces: 5
- Parking features: Detached Carport, Driveway, Detached Garage, Off Street, RV Parking
- Has garage: Yes
- Has carport: Yes
- Covered spaces: 5
Features
- Levels: Two
- Stories: 2
- Entry location: Main
- Patio & porch: Dbl Pane/Storm Window, Walk-In Closet(s), Water Heater, Wired for Generator
- Has view: Yes
- View description: Mountain(s), River, Territorial
- Has water view: Yes
- Water view: River
- Waterfront features: Low Bank, River
- Frontage length: Waterfront Ft: 597
Lot
- Size: 11.11 Acres
- Features: Adjacent to Public Land, Secluded, Deck, Green House, High Speed Internet, Outbuildings, Propane, RV Parking, Shop
- Topography: Equestrian,Level,Partial Slope
- Residential vegetation: Brush, Fruit Trees, Garden Space, Wooded
Details
- Parcel number: 32071000300100
- Zoning: R5
- Zoning description: Jurisdiction: County
- Special conditions: Standard
- Other equipment: Wired for Generator
Construction
Type & style
- Home type: SingleFamily
- Architectural style: See Remarks,2 Stories w/Bsmnt
- Property subtype: Single Family Residence
Materials
- Wood Siding
- Foundation: Poured Concrete
- Roof: Metal
Condition
- Average
- Year built: 1929
- Major remodel year: 1929
Utilities & green energy
- Electric: Company: PUD
- Sewer: Septic Tank, Company: OSS
- Water: Private, Company: Private Well
- Utilities for property: Ziply, Ziply
Community & HOA
Community
- Features: Trail(s)
- Subdivision: Oso
Location
- Region: Arlington
Financial & listing details
- Price per square foot: $417/sqft
- Tax assessed value: $561,900
- Annual tax amount: $5,186
- Date on market: 7/13/2026
- Cumulative days on market: 26 days
- Listing terms: Conventional
- Inclusions: Dishwasher(s), Dryer(s), Refrigerator(s), Stove(s)/Range(s), Washer(s)
- Road surface type: Dirt
Estimated market value
$687,700
$653,000 - $722,000
$2,450/mo
Price history
| Date | Event | Price |
|---|---|---|
| 7/28/2026 | Pending sale | $699,950$417/sqft |
Source:  NWMLS as distributed by MLS GRID #2547833 Report a problem NWMLS as distributed by MLS GRID #2547833 Report a problem | ||
| 7/8/2026 | Listed for sale | $699,950+1314%$417/sqft |
Source: NWMLS as distributed by MLS GRID #2547833 Report a problem | ||
| 8/1/1978 | Sold | $49,500$29/sqft |
Source: Agent Provided Report a problem | ||
Public tax history
| Year | Property taxes | Tax assessment |
|---|---|---|
| 2024 | $4,485 +11.8% | $561,900 +9.1% |
| 2023 | $4,013 -1.3% | $515,100 -5.3% |
| 2022 | $4,066 +7.6% | $543,800 +33.8% |
| 2021 | $3,781 +5.1% | $406,400 +14.3% |
| 2020 | $3,596 -1.2% | $355,700 -1.5% |
| 2019 | $3,639 -56.2% | $361,300 +6.8% |
| 2018 | $8,314 +110.5% | $338,300 +19.3% |
| 2017 | $3,950 +37.6% | $283,500 +16.4% |
| 2016 | $2,871 | $243,600 +16.4% |
| 2015 | $2,871 | $209,200 +22.9% |
| 2013 | -- | $170,200 |
| 2012 | -- | -- |
| 2011 | -- | -- |
| 2010 | -- | -- |
| 2009 | -- | -- |
| 2008 | -- | -- |
| 2007 | -- | -- |
| 2002 | -- | -- |
| 2001 | $1,543 +18.9% | $144,700 +43.1% |
| 2000 | $1,298 | $101,100 |
Find assessor info on the county website
Monthly payment
Est. payment
Payment breakdown
Explore the cost of this home by adjusting the details. Changes won't be saved.Climate risks
Neighborhood: 98223
Nearby schools
GreatSchools rating
- 6/10Eagle Creek Elementary SchoolGrades: K-5Distance: 11.4 mi
- 4/10Post Middle SchoolGrades: 6-8Distance: 11.3 mi
- 8/10Arlington High SchoolGrades: 9-12Distance: 12.6 mi
Schools provided by the listing agent
- Elementary: Presidents Elem
- Middle: Post Mid
- High: Arlington High
Source: NWMLS as distributed by MLS GRID. This data may not be complete. We recommend contacting the local school district to confirm school assignments for this home.
- $1,210,5005 bd2 ba2.7k sqft25027 State Route 530 NE, Arlington, WA 98223Off Market
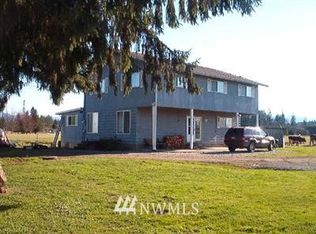
- $713,6005 bd-- ba1.4k sqft25400 Whitman Rd, Arlington, WA 98223Off Market
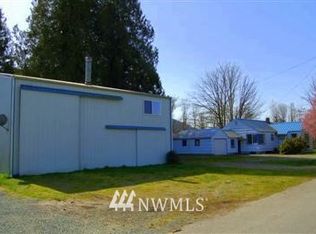
- $670,0002 bd2 ba1.8k sqft24215 State Route 530 NE, Arlington, WA 98223Sold
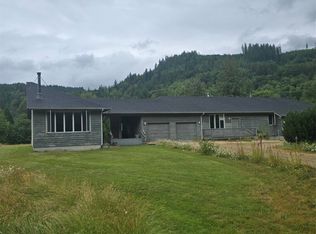
- $336,00039.6 acres0 State Route 530 #3207140020020, Arlington, WA 98223Lot/Land

- $615,0003 bd2 ba1.4k sqft25726 Whitman Rd, Arlington, WA 98223Sold
- $5,400,0006 bd4 ba4.7k sqft24732 N Brooks Creek Rd, Arlington, WA 98223For Sale
- $130,0000.6 acres30526 237th Dr NE, Arlington, WA 98223Lot/Land
- $2,875,0004 bd3 ba3.2k sqft23212 S Brooks Creek Rd, Arlington, WA 98223For Sale
A local agent can set up tours, give advice and negotiate with sellers.
Similar homes
- $625,0002 bd1 ba1.1k sqft30722 223rd Avenue NE, Arlington, WA 98223Active
 MLS ID #2527750, Ryan Nobach. NWMLS as distributed by MLS GRID
 - $849,9503 bd2 ba1.7k sqft21103 252nd Street NE, Arlington, WA 98223Active
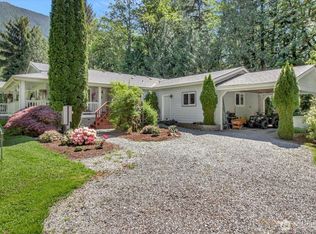 MLS ID #2521827, Rich Demoors. NWMLS as distributed by MLS GRID
 - $725,0003 bd3 ba2.1k sqft20412 133rd Street NE, Granite Falls, WA 98252Active
 MLS ID #2565070, Derek Johnson. NWMLS as distributed by MLS GRID
 - $750,0003 bd3 ba2.3k sqft38310 Swede Heaven Road, Arlington, WA 98223Active
 MLS ID #2547349, Brenda Martin. NWMLS as distributed by MLS GRID
 - $999,9503 bd2 ba1.7k sqft3809 234th Street NE, Arlington, WA 98223ActiveMLS ID #2563526, Harry Parker. NWMLS as distributed by MLS GRID
- $845,0004 bd2 ba1.9k sqft16617 Jim Creek Road, Arlington, WA 98223ActiveMLS ID #2501415, Jacob L. Davis. NWMLS as distributed by MLS GRID
- $875,0004 bd3 ba1.8k sqft12404 233rd Street NE, Arlington, WA 98223ActiveMLS ID #2540046, Robert Stanton. NWMLS as distributed by MLS GRID
- $749,0004 bd2 ba2.3k sqft626 212th Street NW, Arlington, WA 98223ActiveMLS ID #2559562, Mickie Lee Barnett. NWMLS as distributed by MLS GRID
- $825,0003 bd2 ba1.4k sqft38425 Swede Heaven Road, Arlington, WA 98223ActiveMLS ID #2481624, Kenneth D Hecker II. NWMLS as distributed by MLS GRID
- $715,0002 bd2 ba1.3k sqftBlue Spruce Grove Div 2, Arlington, WA 98223ActiveMLS ID #2513639, Shelly Theresa Valentine. NWMLS as distributed by MLS GRID
- $820,0003 bd2 ba1.6k sqft2207000, Arlington, WA 98223ActiveMLS ID #2559308, Jenifer Leach. NWMLS as distributed by MLS GRID
- $798,9994 bd3 ba2k sqftMeadowbrook, Arlington, WA 98223ActiveMLS ID #2558995, Caue Ucelli Marques. NWMLS as distributed by MLS GRID
- $859,9503 bd3 ba2k sqftStar Creek, Arlington, WA 98223ActiveMLS ID #2518651, Mindy HIbbard. NWMLS as distributed by MLS GRID
- $690,0004 bd3 ba1.9k sqft18331 E Countryclub Drive, Arlington, WA 98223ActiveMLS ID #2548995, Sadie Allen. NWMLS as distributed by MLS GRID
- $710,0004 bd3 ba1.8k sqft3511 187th Street NE, Arlington, WA 98223ActiveMLS ID #2547060, Nicole Swenson. NWMLS as distributed by MLS GRID
- $790,0002 bd1 ba944 sqft30521 Mountain Loop Hwy, Granite Falls, WA 98252ActiveMLS ID #2553301, Cynthia Caffrey. NWMLS as distributed by MLS GRID
- $625,0003 bd3 ba1.6k sqftGleneagle, Arlington, WA 98223ActiveMLS ID #2545926, Lance Otto. NWMLS as distributed by MLS GRID
- $995,0003 bd2 ba1.7k sqft19023 23rd Avenue NE, Arlington, WA 98223ActiveMLS ID #2514375, Rick Tolson. NWMLS as distributed by MLS GRID
- $689,9503 bd2 ba1.6k sqftQuilceda Firs Division No. 2, Marysville, WA 98271ActiveMLS ID #2564809, Molly E. Alumbaugh. NWMLS as distributed by MLS GRID
- $775,0004 bd2 ba1.5k sqft30731 Walberg Road, Sedro Woolley, WA 98284ActiveMLS ID #2555934, Gary L. Jennings. NWMLS as distributed by MLS GRID
