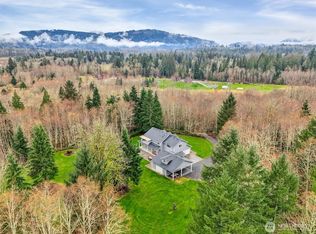
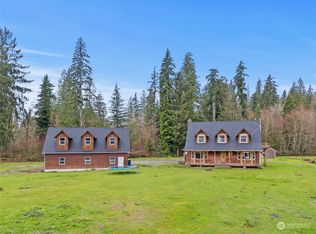
The Farm at Brooks Creek is an extraordinary 11.46-acre riverfront estate where luxury equestrian living meets the timeless beauty of the Pacific Northwest. Beyond the gated entrance, a maple-lined drive winds through vibrant gardens, terraced rockeries, mature grapevines, and thoughtfully preserved old-growth stumps, creating an unforgettable arrival. Lush pastures lead to over 450 feet of private river frontage with breathtaking views of Whitehorse and Three Fingers Mountains. At the heart of the estate, a spectacular 60' x 72' custom showcase barn which offers 12 stalls or convert to 6 oversized 12 x 24 stalls with swinging divider wall, finished tack room, 2 cross tie options for wash bay and grooming, office, premium sound system, and professionally engineered all-season paddocks. Above, a beautifully crafted 1,944 SF loft features vaulted cedar ceilings, guest accommodations, custom wet bar, spa-inspired bath, and panoramic views. A charming 3-bedroom caretaker's cottage is tucked within its own private oasis of gardens, orchard, greenhouse, berries, and raised beds, creating a true farm-to-table lifestyle. A maintenance shop, equipment storage, and separate service access complete this exceptional legacy estate where beauty, privacy, and functionality come together in perfect harmony.
Active
Listed by: John L. Scott Arlington • Jeffrey White
$2,875,000
23212 S Brooks Creek Road, Arlington, WA 98223
4beds
3,254sqft
Single Family Residence
Built in 1935
11.46 Acres Lot
$2,744,300 Zestimate®
$884/sqft
$-- HOA
What's special
Lush pasturesPanoramic viewsGuest accommodationsFinished tack roomEquipment storageMaple-lined driveTerraced rockeries
- 49 days
- 634
- 60
Zillow last checked:
Listing updated:
Listed by:
Jeffrey White,
John L. Scott Arlington,
Brittany White,
John L. Scott Arlington
Source: NWMLS as distributed by MLS GRID,MLS#: 2561342
Facts & features
Interior
Bedrooms & bathrooms
- Bedrooms: 4
- Bathrooms: 3
- Full bathrooms: 2
- 3/4 bathrooms: 1
- Main level bathrooms: 1
- Main level bedrooms: 2
Bedroom
- Level: Main
Bedroom
- Level: Main
Bedroom
- Level: Second
Bathroom full
- Level: Main
Bathroom three quarter
- Level: Second
Family room
- Level: Main
Kitchen without eating space
- Level: Main
Utility room
- Level: Main
Heating
- Fireplace, Ductless, Heat Pump, Electric, Pellet, Propane
Cooling
- Heat Pump
Appliances
- Included: Dishwasher, Dryer, Refrigerator, Stove(s)/Range(s), Washer, Dishwasher(s), Dryer(s), Refrigerator(s), Washer(s), Water Heater: Electric, Water Heater Location: Side Structure & Barn
Features
- Bath Off Primary
- Flooring: Hardwood, Vinyl Plank, Carpet
- Number of fireplaces: 1
- Fireplace features: Electric, Lower Level: 1, Fireplace
Interior area
- Total structure area: 1,310
- Total interior livable area: 3,254 sqft
Video & virtual tour
Property
Parking
- Total spaces: 2
- Parking features: Driveway, Detached Garage
- Has garage: Yes
- Covered spaces: 2
Features
- Levels: One and One Half
- Stories: 1
- Entry location: Main
- Patio & porch: Bath Off Primary, Fireplace, Walk-In Closet(s), Water Heater
- Has view: Yes
- View description: Mountain(s), River, Territorial
- Has water view: Yes
- Water view: River
- Waterfront features: Low Bank, Medium Bank, River
- Frontage length: Waterfront Ft: 450
Lot
- Size: 11.46 Acres
- Features: Paved, Barn, Cabana/Gazebo, Cable TV, Deck, Fenced-Fully, Gated Entry, Green House, Irrigation, Outbuildings, Shop, Stable
- Topography: Equestrian,Level,Rolling,Terraces
- Residential vegetation: Fruit Trees, Garden Space, Pasture
Details
- Additional structures: ADU Beds: 1, ADU Baths: 1
- Parcel number: 32070900300400
- Zoning: A10
- Zoning description: Jurisdiction: County
- Special conditions: Standard
Construction
Type & style
- Home type: SingleFamily
- Architectural style: Craftsman,1 1/2 Story
- Property subtype: Single Family Residence
Materials
- Wood Siding, Wood Products
- Foundation: Block
- Roof: Composition,Metal
Condition
- Good
- Year built: 1935
Utilities & green energy
- Electric: Company: PUD
- Sewer: Septic Tank
- Water: Individual Well
Community & HOA
Community
- Subdivision: Oso
Location
- Region: Arlington
Financial & listing details
- Price per square foot: $884/sqft
- Annual tax amount: $5,635
- Date on market: 7/29/2026
- Cumulative days on market: 51 days
- Listing terms: Conventional
- Inclusions: Dishwasher(s), Dryer(s), Refrigerator(s), Stove(s)/Range(s), Washer(s)
Estimated market value
$2,744,300
$2.61M - $2.88M
$4,222/mo
Price history
| Date | Event | Price |
|---|---|---|
| 7/30/2026 | Listed for sale | $2,875,000$884/sqft |
Source:  NWMLS as distributed by MLS GRID #2561342 Report a problem NWMLS as distributed by MLS GRID #2561342 Report a problem | ||
Public tax history
Tax history is unavailable.
Monthly payment
Est. payment
Payment breakdown
Explore the cost of this home by adjusting the details. Changes won't be saved.Climate risks
Neighborhood: Oso

Similar homes
- $3,250,0003 bd1 ba1.6k sqft27525 W Lake Riley Road, Arlington, WA 98223Active
 MLS ID #2569909, Brian Side. NWMLS as distributed by MLS GRID
 - $2,599,0004 bd4 ba4.6k sqftHering Short Plat 23, Arlington, WA 98223Active
 MLS ID #2489576, Kathleen Madsen. NWMLS as distributed by MLS GRID
 - $1,750,0004 bd3 ba3.2k sqft23813 121st Avenue NE, Arlington, WA 98223Active
 MLS ID #2546603, Jennifer Leigh. NWMLS as distributed by MLS GRID
 - $1,600,0004 bd2 ba2.6k sqft15317 300th Street NE, Arlington, WA 98223Active
 MLS ID #2520737, David L. Nelson. NWMLS as distributed by MLS GRID
