FOX CREEK is an extraordinary legacy estate spanning 88+ acres with over 2,000 feet of pristine Skagit River frontage. This impeccably maintained 5,000+ sq. ft. handcrafted log home is privately nestled on the mountainside, offering spectacular views and an unmatched natural setting. The grand great room features soaring vaulted ceilings, a dramatic rock fireplace, a custom bar with a tap and cooler, and walls of windows that bring the outdoors in. Multiple decks, spacious living areas, and walk-in closets complete the home's timeless appeal. The property includes a detached guest home with two separate living areas, a massive 3,200 sq. ft. shop with oversized doors, a vehicle lift, and covered exterior storage, plus additional outbuildings, extensive garden space, and a chicken coop and run. Enjoy year-round water features including a trout pond with a stunning timber-frame pavilion, a small lake/slough, meandering creeks, streams, and numerous picturesque waterfalls. Whether relaxing by the water, entertaining friends, or exploring the expansive grounds, every corner of this remarkable property showcases its natural beauty. Ideal as a private family compound, corporate retreat, recreational estate, destination lodge, or group camp, FOX CREEK offers a rare combination of luxury, privacy, versatility, and unforgettable Pacific Northwest scenery.
Active
Listed by: LPT Realty LLC • Michael Capobianco
$3,500,000
35837 Fox Creek Lane, Sedro Woolley, WA 98284
6beds
5,053sqft
:
Get pre-qualified$21,901/mo
Single Family Residence
Built in 1994
88.08 Acres Lot
$3,473,200 Zestimate®
$693/sqft
$-- HOA
What's special
Dramatic rock fireplaceSpectacular viewsWalk-in closetsMultiple decksExtensive garden spaceAdditional outbuildingsCovered exterior storage
- 5 days |
- 415 |
- 18 |
Zillow last checked:
Listing updated:
Listed by:
Michael Capobianco,
LPT Realty LLC
Source: NWMLS as distributed by MLS GRID,MLS#: 2558947
Facts & features
Interior
Bedrooms & bathrooms
- Bedrooms: 6
- Bathrooms: 5
- Full bathrooms: 4
- 1/2 bathrooms: 1
- Main level bathrooms: 2
- Main level bedrooms: 2
Primary bedroom
- Level: Second
Bedroom
- Level: Second
Bedroom
- Level: Second
Bedroom
- Level: Second
Bedroom
- Level: Main
Bedroom
- Level: Main
Bathroom full
- Level: Second
Bathroom full
- Level: Second
Bathroom full
- Level: Second
Bathroom full
- Level: Main
Other
- Level: Main
Bonus room
- Level: Split
Dining room
- Level: Main
Entry hall
- Level: Main
Kitchen with eating space
- Level: Second
Living room
- Level: Main
Utility room
- Level: Main
Heating
- Fireplace, Forced Air, Propane, Wood
Cooling
- None
Appliances
- Included: Dishwasher, Dryer, Microwave, Refrigerator, Stove(s)/Range(s), Washer, Dishwasher(s), Dryer(s), Microwave(s), Refrigerator(s), Washer(s)
Features
- Bath Off Primary, Ceiling Fan(s), Dining Room, Loft, Pantry
- Flooring: Ceramic Tile, Hardwood, Carpet
- Windows: Dbl Pane/Storm Window, Skylight(s)
- Basement: None
- Number of fireplaces: 2
- Fireplace features: Wood Burning, Main Level: 1, Upper Level: 1, Fireplace
Interior area
- Total structure area: 5,053
- Total interior livable area: 5,053 sqft
Video & virtual tour
Property
Parking
- Total spaces: 30
- Parking features: Driveway, Detached Garage, RV Parking
- Has garage: Yes
- Covered spaces: 30
Features
- Levels: Two
- Stories: 2
- Entry location: Main
- Patio & porch: Second Kitchen, Second Primary Bedroom, Bath Off Primary, Ceiling Fan(s), Dbl Pane/Storm Window, Dining Room, Fireplace, Jetted Tub, Loft, Pantry, Skylight(s), Sprinkler System, Vaulted Ceiling(s), Wired for Generator
- Has spa: Yes
- Spa features: Bath
- Has view: Yes
- View description: Lake, Mountain(s), River, Territorial
- Has water view: Yes
- Water view: Lake,River
- Waterfront features: River
Lot
- Size: 88.08 Acres
- Features: Open Lot, Secluded, Value In Land, Cabana/Gazebo, Deck, Gated Entry, High Speed Internet, Hot Tub/Spa, Outbuildings, Patio, Propane, RV Parking, Shop
- Topography: Level,Terraces
- Residential vegetation: Brush, Fruit Trees, Garden Space, Wooded
Details
- Parcel number: P102464
- Zoning description: Jurisdiction: County
- Special conditions: Standard
- Other equipment: Wired for Generator
Construction
Type & style
- Home type: SingleFamily
- Architectural style: Cabin,2 Story
- Property subtype: Single Family Residence
Materials
- Log
- Foundation: Poured Concrete
- Roof: Metal
Condition
- Good
- Year built: 1994
- Major remodel year: 1994
Utilities & green energy
- Electric: Company: Puget Sound Energy
- Sewer: Septic Tank, Company: Septic
- Water: Individual Well, Private, Company: Private well
Community & HOA
Community
- Subdivision: Sedro Woolley
Location
- Region: Sedro Woolley
Financial & listing details
- Price per square foot: $693/sqft
- Tax assessed value: $1,157,700
- Annual tax amount: $10,256
- Date on market: 7/23/2026
- Cumulative days on market: 8 days
- Listing terms: Conventional
- Inclusions: Dishwasher(s), Dryer(s), Microwave(s), Refrigerator(s), Stove(s)/Range(s), Washer(s)
- Road surface type: Dirt
Estimated market value
$3,473,200
$3.30M - $3.65M
$5,572/mo
Price history
| Date | Event | Price |
|---|---|---|
| 7/25/2026 | Listed for sale | $3,500,000+27.3%$693/sqft |
Source:  NWMLS as distributed by MLS GRID #2558947 Report a problem NWMLS as distributed by MLS GRID #2558947 Report a problem | ||
| 8/4/2023 | Listing removed | -- |
Source: FSBO-Online.com Report a problem | ||
| 5/6/2023 | Listed for sale | $2,750,000+3253.7%$544/sqft |
Source: FSBO-Online.com Report a problem | ||
| 2/19/2019 | Sold | $82,000-89.9%$16/sqft |
Source: Agent Provided Report a problem | ||
| 10/30/2018 | Sold | $815,000-4.1%$161/sqft |
Source: NWMLS as distributed by MLS GRID #1268842 Report a problem | ||
| 9/7/2018 | Price change | $849,500-5.1%$168/sqft |
Source: Keller Williams Realty Bellingham #1268842 Report a problem | ||
| 7/20/2018 | Price change | $895,000-10.1%$177/sqft |
Source: Keller Williams Realty Bellingham #1268842 Report a problem | ||
| 4/15/2018 | Listed for sale | $995,000+4.7%$197/sqft |
Source: Keller Williams Realty Bellingham #1268842 Report a problem | ||
| 10/1/2017 | Listing removed | $950,000$188/sqft |
Source: Savvy Lane Inc #1038076 Report a problem | ||
| 10/4/2016 | Listed for sale | $950,000$188/sqft |
Source: Savvy Lane Inc #1038076 Report a problem | ||
Public tax history
| Year | Property taxes | Tax assessment |
|---|---|---|
| 2024 | $10,256 +5.6% | $1,157,700 +6.4% |
| 2023 | $9,709 -0.6% | $1,088,200 +4.5% |
| 2022 | $9,772 | $1,041,100 +25.1% |
| 2021 | -- | $832,300 +5.8% |
| 2020 | $8,455 +31.1% | $786,500 +3.1% |
| 2019 | $6,448 -9.9% | $762,700 +17.6% |
| 2018 | $7,159 +3.2% | $648,400 +14.4% |
| 2017 | $6,935 -4.2% | $566,800 +3.9% |
| 2016 | $7,238 +12.2% | $545,300 |
| 2015 | $6,454 -10.5% | $545,300 +14.4% |
| 2013 | $7,210 +20% | $476,500 -13.1% |
| 2011 | $6,008 | $548,500 |
| 2010 | $6,008 +4.2% | $548,500 -15% |
| 2009 | $5,767 +0% | $645,300 +5.7% |
| 2007 | $5,765 +15.3% | $610,400 +59.2% |
| 2003 | $4,999 +0.7% | $383,400 |
| 2002 | $4,963 -1.6% | $383,400 |
| 2001 | $5,046 -1.9% | $383,400 |
| 2000 | $5,141 | $383,400 |
Find assessor info on the county website
Monthly payment
Est. payment
Payment breakdown
Explore the cost of this home by adjusting the details. Changes won't be saved.Climate risks
Neighborhood: 98284
Getting around
0 / 100
Car-DependentNearby schools
GreatSchools rating
- 6/10Clear Lake Elementary SchoolGrades: K-6Distance: 12.7 mi
- 4/10Cascade Middle SchoolGrades: 7-8Distance: 11.8 mi
- 6/10Sedro Woolley Senior High SchoolGrades: 9-12Distance: 12.4 mi
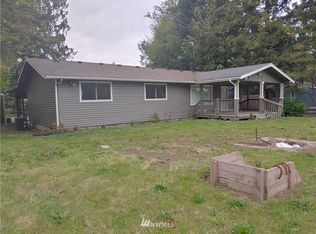
- $556,4003 bd2 ba1.5k sqft8783 Cedar Ct, Sedro Woolley, WA 98284Off Market
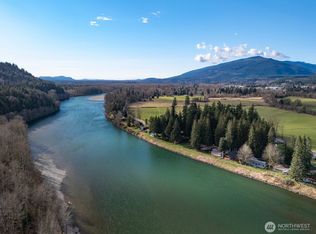
- $474,0503 bd2 ba1.6k sqft8789 Cedar Ct, Sedro Woolley, WA 98284Sold
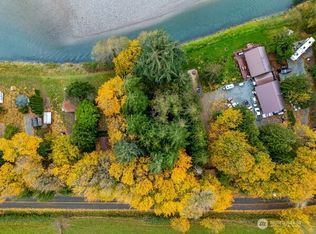
- $85,0000.38 Acres35750 Shangri La Dr, Sedro Woolley, WA 98284Sold
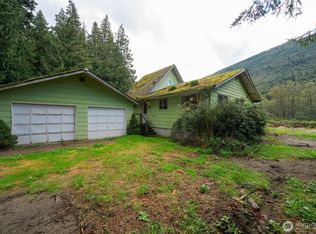
- $235,0003 bd2 ba1.1k sqft35454 Shangri La Dr, Sedro Woolley, WA 98284Sold
- $115,0001 bd1 ba385 sqft35590 Shangrila Dr, Sedro Woolley, WA 98284Sold
- $370,0002 bd2 ba936 sqft35940 Shangri La Dr, Sedro Woolley, WA 98284Sold
- $174,9501 Acres36153 Cape Horn Rd, Sedro Woolley, WA 98284Pending
- $120,00010,454.4 Square Feet35290 Shangri La Dr, Sedro Woolley, WA 98284Lot/Land
A local agent can set up tours, give advice and negotiate with sellers.
A local lender can help you make sure your offer is ready when you are.
Similar homes
- $1,795,0004 bd3 ba3.9k sqft37938 Theo Lane, Concrete, WA 98237Active
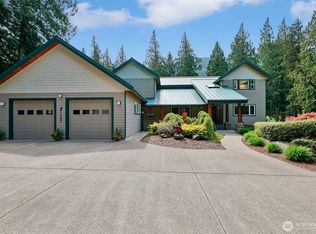 MLS ID #2476618, Veronica Guffie. NWMLS as distributed by MLS GRID
 - $2,650,0006 bd5 ba6.5k sqft12949 S Front Street, Mount Vernon, WA 98273Active
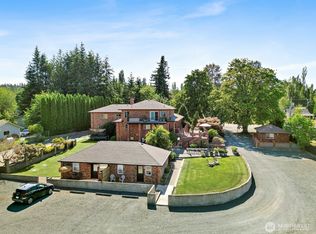 MLS ID #2553234, Joshua W Shiflett. NWMLS as distributed by MLS GRID
 - $1,895,0004 bd6 ba5.7k sqft880 Bella Vista Lane, Burlington, WA 98233Active
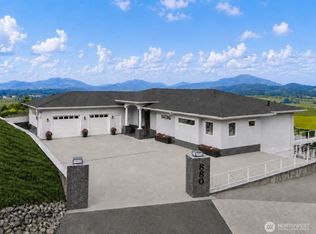 MLS ID #2544936, Christine Kelly. NWMLS as distributed by MLS GRID
 - $2,100,0004 bd5 ba4.9k sqftLake Mcmurray Estates, Mount Vernon, WA 98274Active
 MLS ID #2534595, Mary Hendrickson. NWMLS as distributed by MLS GRID
 - $2,270,0004 bd4 ba3.6k sqft18315 Majestic Ridge Lane, Mount Vernon, WA 98274ActiveMLS ID #2527513, Valeria Gekelman. NWMLS as distributed by MLS GRID
- $1,780,0003 bd4 ba3.1k sqft20519 Benson Ridge Lane, Mount Vernon, WA 98274ActiveMLS ID #2534770, Karl DeBoer. NWMLS as distributed by MLS GRID
