
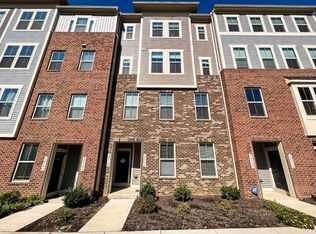
Open House 1 to 3, Saturday 7 8 and Sunday 7 9. This is a no-brainer as the base price for this model is now $531, 990! This home has $16, 290 in builder options (at 2021 prices), $15, 000 homesite premium and $8, 471 in owner improvements. This adds up to $571, 751!! AND, no need to wait 6 to 9 months for new construction! This beautiful condo style Matisse model townhome has only been lived in since January 2022 and is loaded with upgrades! The open, airy floor plan with 9 foot ceilings is perfect for todays lifestyle. The main level features upgraded luxury vinyl plank flooring throughout. The stunning kitchen boasts beautiful white cabinetry, quartz counters, and stainless appliances, including a French door refrigerator with water and ice dispenser, a built-in microwave, and a gas range. Recessed and pendant lighting over the long breakfast bar illuminates the space. There is a large pantry, well organized with Container Store Elfa shelving, and great under the stairs space for extra storage. For convenience, there is a rear door leading directly to the garage (with automatic opener) as well as a main level powder room. Upstairs you will find plush neutral carpeting and 3 spacious bedrooms, all with generous closet space and 2 with Elfa closet systems. The primary bedroom with sitting area has recessed lighting, a ceiling fan and 2 large walk-in closets; large enough that the owner is using one as her craft room. Dont miss the large storage shelf over the stairs in the other closet. The spa-like primary bathroom has the amazing Roman shower upgrade, a double sink vanity and separate toilet room. Both other bedrooms have ceiling fans with lights, and one has access to the composite deck balcony through the French door with motorized shade. The bedroom level laundry room with full size, front load washer and dryer, as well as a utility sink, adds convenience. All rooms are painted in neutral designer colors, and several were just freshly painted in June 2023. Verizon FIOS and Xfinity are available for your internet needs and the NEST programmable thermostat conveys. This lovely townhome overlooks a large grassy area with tot lot. There is an additional driveway parking space and generous guest parking. Ryan homes are 30% more efficient than a standard new home, providing greater cost savings as well as helping the environment. The warranties for Materials and Workmanship, Installation of Mechanical Systems and Structural are good through 1 17 2024. Great location with many close-by shopping and dining choices. Around the corner from Dulles Landing with Walmart Supercenter, TJ Maxx, Home Goods, Pet Smart and more. Convenient commuter location close to Route 50, the Silver Line Metro and minutes to Dulles Airport. The Hal and Berni Hanson Regional Park is nearby and features fields for soccer, baseball, football, a skate park, fishing pier, dog park and so much more. All in the top-rated school pyramid of the new, award-winning Elaine E. Thompson Elementary School and Stone Hill Middle and Rock Ridge High Schools. Welcome Home!
This property is not currently displayed as for sale or rent on Zillow. This may be different from what's on other websites or public sources.