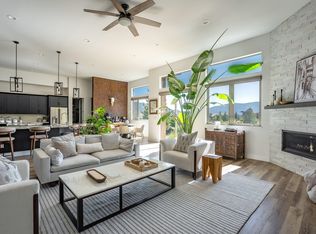
Set within the gated Champion Hills enclave of Somersett beneath Peavine Peak and the Sierra Nevada Mountains, this exceptional 2020 contemporary residence offers luxury living with sweeping golf course and mountain views.
The single-level floor plan features 4 bedrooms, 3.5 baths, and more than 3,400 square feet of living space filled with natural light. Rich stone, warm granite surfaces, custom cabinetry, and soaring ceilings create interiors that feel both refined and welcoming. The chef's kitchen features premium stainless-steel appliances, a butler's pantry, and seamless flow to the dining and living areas.
The private primary suite offers a spa-inspired bath and boutique-style custom closet, while a junior suite, office/media room, oversized pantry, mudroom, and garage complete the home.
Enjoy championship golf, year-round golf facilities, fitness amenities, pools, tennis, pickleball, dining, and extensive trail systems. Easy access to Truckee and Northstar.
New construction
$2,095,000
2475 Drakewood Court Town, Out Of Area, NV 89511
4beds
3,402sqft
:
Get pre-qualifiedN/A
Single Family Residence
Built in 2020
0.48 Acres Lot
$2,017,700 Zestimate®
$616/sqft
$265/mo HOA
What's special
Boutique-style custom closetSingle-level floor planSpa-inspired bathPrivate primary suiteRich stoneSoaring ceilingsNatural light
- 68 days |
- 200 |
- 7 |
Zillow last checked:
Listing updated:
Listed by:
Camille Duvall BS.0146948 917-797-3554,
Sierra Sotheby's International
Source: INCMLS,MLS#: 1018927 Originating MLS: Incline Village Board of Realtors
Originating MLS: Incline Village Board of RealtorsFacts & features
Interior
Bedrooms & bathrooms
- Bedrooms: 4
- Bathrooms: 4
- Full bathrooms: 3
- 1/2 bathrooms: 1
- Main level bedrooms: 4
Rooms
- Room types: Dining Room, Great Room, Library, Office, Pantry, Storage Room, Utility Room, Wine Room
Heating
- Natural Gas, Forced Air, Gas
Cooling
- Central Air, Wall/Window Unit(s), 1 Unit
Appliances
- Included: Dryer, Dishwasher, Disposal, Gas Oven, Gas Range, Microwave, Refrigerator, Wine Refrigerator, Washer
- Laundry: Laundry in Utility Room, Laundry Room
Features
- Breakfast Bar, Butler's Pantry, Breakfast Area, Granite Counters, Kitchen Island, Kitchen/Family Room Combo, Marble Counters, Murphy Bed, Recessed Lighting, Utility Room, Walk-In Closet(s), Window Treatments, Walk-In Pantry
- Flooring: Hardwood, Partially Carpeted
- Windows: Window Treatments
- Number of fireplaces: 1
- Fireplace features: One, Pellet Stove
Interior area
- Total interior livable area: 3,402 sqft
Video & virtual tour
Property
Parking
- Total spaces: 2
- Parking features: Attached, Front Entry, Garage, Two Car Garage, Garage Door Opener, Off Street
- Attached garage spaces: 2
Features
- Stories: 1
- Patio & porch: Open, Patio, Porch
- Exterior features: Patio, Private Yard
- Has view: Yes
- View description: Golf Course, Mountain(s), Panoramic
- Frontage type: Park/Greenbelt
Lot
- Size: 0.48 Acres
- Features: Backs to Greenbelt/Park, No Backyard Grass, Open Lot, Level
- Topography: Level
Details
- Parcel number: 23252304
Construction
Type & style
- Home type: SingleFamily
- Architectural style: Contemporary
- Property subtype: Single Family Residence
Materials
- Block, Masonry, Concrete, Shingle Siding
- Roof: Composition,Pitched
Condition
- New Construction
- New construction: Yes
- Year built: 2020
Community & HOA
Community
- Security: Closed Circuit Camera(s), Fire Alarm, Smoke Detector(s)
HOA
- Has HOA: Yes
- Amenities included: Clubhouse, Fitness Center, Tennis Court(s)
- Services included: Insurance, Trash
- HOA fee: $265 monthly
Location
- Region: Out Of Area
Financial & listing details
- Price per square foot: $616/sqft
- Annual tax amount: $12,989
- Date on market: 5/29/2026
- Listing agreement: Exclusive Right To Sell
- Listing terms: Cash,Conventional
Estimated market value
$2,017,700
$1.92M - $2.12M
$6,083/mo
Price history
| Date | Event | Price |
|---|---|---|
| 5/29/2026 | Listed for sale | $2,095,000$616/sqft |
Source:  INCMLS #1018927 Report a problem INCMLS #1018927 Report a problem | ||
Public tax history
Tax history is unavailable.
Monthly payment
Est. payment
Payment breakdown
Explore the cost of this home by adjusting the details. Changes won't be saved.Climate risks
Neighborhood: Somersett
Nearby schools
GreatSchools rating
- 7/10George Westergard Elementary SchoolGrades: PK-5Distance: 1.9 mi
- 6/10B D Billinghurst Middle SchoolGrades: 6-8Distance: 2.1 mi
- 7/10Robert Mc Queen High SchoolGrades: 9-12Distance: 2.2 mi
- $2,095,0004 bd4 ba3.4k sqft2475 Drake Wood Ct, Reno, NV 89523For Sale
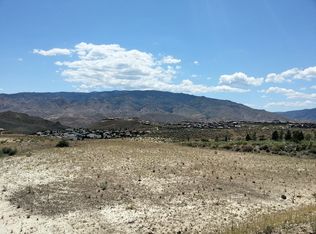
- $1,402,7940.42 Acres2455 Drake Wood Ct, Reno, NV 89523Off Market
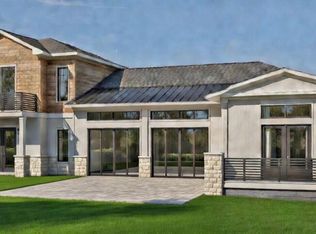
- $240,0000.53 Acres2595 Drake Wood Ct, Reno, NV 89523Sold
- $280,458-- bd-- ba-- sqft2490 Drake Wood Ct, Reno, NV 89523Off Market
- $1,203,1610.64 Acres2435 Drake Wood Ct, Reno, NV 89523Off Market
- $1,636,1003 bd1 ba3.5k sqft8130 Twin Eagles Ct, Reno, NV 89523Off Market
- $2,021,9003 bd4 ba3.1k sqft2395 Painted River Trl, Reno, NV 89523Off Market
- $186,0000.92 Acres2450 Painted River Trl, Reno, NV 89523Sold
A local agent can set up tours, give advice and negotiate with sellers.
Similar homes
- $2,095,0004 bd4 ba3.4k sqft2475 Drake Wood Ct, Reno, NV 89523For Sale
 MLS ID #20261015, Camille Duvall-Hero, Sierra Sotheby's Int - Rock. TSMLS
 - $1,995,0004 bd6 ba4.3k sqft8697 Eagle Chase Trl, Reno, NV 89523Active

 MLS ID #260007853, Jordan Ames, eXp Realty, LLC. NNRMLS
 - $2,095,0004 bd4 ba3.1k sqft2519 Meraki, Reno, NV 89509Active
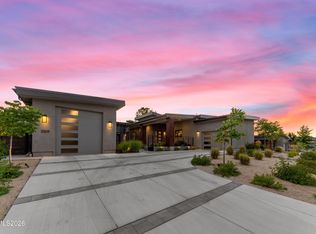 MLS ID #260009736, Barbie Becker, Engel & Volkers Reno. NNRMLS
 - $1,999,0003 bd4 ba3.8k sqft15100 Chateau Ave, Reno, NV 89511Active
 MLS ID #260009783, Diane Macdonald, Dickson Realty - Caughlin. NNRMLS
 - $1,825,0004 bd5 ba4.1k sqft9180 Graycliff Ln, Reno, NV 89523ActiveMLS ID #260005993, Megan Lowe, Chase International-Damonte. NNRMLS
- $1,995,0005 bd6 ba4.1k sqft8908 Suncreek Ct, Reno, NV 89523ActiveMLS ID #260006452, Mark Hugret, Compass. NNRMLS
- $1,749,9505 bd5 ba3.7k sqft1745 Laurel Ridge Ct, Reno, NV 89523ActiveMLS ID #260007187, Lori Welsh, Dickson Realty - Caughlin. NNRMLS
- $1,895,0004 bd4 ba3.8k sqft15000 Chateau Ave, Reno, NV 89511ActiveMLS ID #260008205, Erwin Sigua, Sigua Real Estate LLC. NNRMLS
- $2,250,0004 bd4 ba4k sqft1010 Skyline Blvd, Reno, NV 89509ActiveMLS ID #260007644, Kathy Williams, Sierra Sotheby's International. NNRMLS
- $1,695,0004 bd6 ba4.1k sqft9028 Iron Sky Ct, Reno, NV 89523ActiveMLS ID #260006678, Michael Wood, RE/MAX Professionals-Reno. NNRMLS
- $2,390,0004 bd3 ba3.5k sqft3444 Nambe Dr, Reno, NV 89511ActiveMLS ID #260005026, Anne Lichty, Dickson Realty - Damonte Ranch. NNRMLS
- $1,499,0004 bd4 ba3.2k sqft6240 Vista Montagna, Reno, NV 89519ActiveMLS ID #260009853, Karen Walker-Hill, Ferrari-Lund Real Estate Reno. NNRMLS
- $2,359,0003 bd4 ba3.6k sqft224 S Earlham Ct, Reno, NV 89511ActiveMLS ID #260009101, Harrison Davis, Nevada Premier Properties LLC. NNRMLS
- $1,695,0004 bd5 ba4.1k sqft2237 Cold Creek Trl, Reno, NV 89523ActiveMLS ID #260001663, Laura Kirsch, Marmot Properties, LLC. NNRMLS
- $1,695,0004 bd3 ba3.3k sqft120 Prickly Pear Rd, Verdi, NV 89439ActiveMLS ID #260009729, Ryan Kane, RE/MAX Professionals-Reno. NNRMLS
- $1,845,0005 bd4 ba3.6k sqft2965 Roundrock Ct, Reno, NV 89511ActiveMLS ID #260006608, Lam Nguyen, LPT Realty, LLC. NNRMLS
- $1,650,0004 bd5 ba4.3k sqft9129 Wild Skies Way, Reno, NV 89523ActiveMLS ID #260003640, Linda Church, Alder Properties. NNRMLS
- $2,299,0003 bd4 ba2.6k sqft20625 Parc Foret Dr, Reno, NV 89511ActiveMLS ID #260006131, Sullivan Neal Luxury Real Estate, Dickson Realty - Montreux. NNRMLS
- $1,750,0004 bd3 ba3.5k sqft525 Piney Creek Rd, Reno, NV 89511ActiveMLS ID #260007576, Megan Swetech, LPT Realty, LLC. NNRMLS
- $2,948,0005 bd4 ba4.1k sqft14080 Bihler Rd, Reno, NV 89511ActiveMLS ID #260009826, Benna Mountain Luxury Real Estate, Sierra Sotheby's International. NNRMLS
