Skip main navigation
Closed
  • $125,000

    2476 W Estes Ave #3, Chicago, IL 60645

    1beds
    1,100sqft
    Single Family Residence
    Built in 1928
    -- sqft lot
    $158,100 Zestimate®
    $114/sqft
    $1,402 Estimated rent

    Home value

    $158,100

    $142,000 - $175,000

    $1,402/mo

    Zestimate® history
    Loading
    Loading...

    Owner options

    List your home for rent

    $1,402/mo

    Rent Zestimate®

    Find your next renter with Zillow Rental Manager. Plus, with online applications, you can quickly screen prospective tenants – for free.

    Learn more

    $1,402/mo

    Rent Zestimate®

    Refinance and save

    $1,189/mo

    Est. payment

    Refinancing to a lower rate could help reduce your monthly payments and save thousands over the life of the loan.

    See today's rates

    $1,189/mo

    Est. payment

    Explore your selling options

    Work with a Zillow partner agent

    Leverage their expertise and Zillow's premium Showcase listings to get your home seen by more buyers.

    Get started

    List with your own agent

    Get your home in front of millions of buyers by listing it on Zillow.

    Learn how to do it

    Sell it yourself

    Take full control of how buyers see your home on Zillow by listing For Sale by Owner (FSBO).

    List your home

    What's special

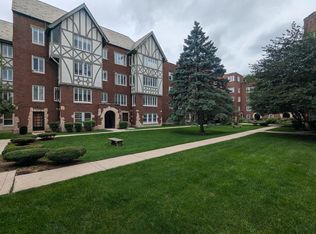
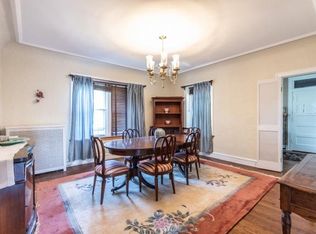
    Penthouse corner one bedroom/one bath overlooking the Park Gables courtyard. The spacious foyer features curved archways that lead to the living room with dramatic 20' cathedral ceilings and a 40" round wrought iron light fixture. The sunny living room has two exposures with large windows. Separate oversized dining room with original crystal chandelier. Eat-in kitchen with stainless steel refrigerator, cook-top, vent and oven. The bedroom will easily accommodate a king-sized bed. Private walk-in storage closet located in the basement along with owner-owned washer/dryer. The building features an indoor pool, game/exercise room, racquet ball court & party room. The exterior amenities include on-site rental parking, a gazebo, community garden & grill. Located across from Indian Boundary Park with open green space, playground, tennis courts & field house.

    Zillow last checked:

    Listing updated:

    Listed by:

    Christine Sato 773-505-3436,

    Jameson Sotheby's Intl Realty,

    Robert Munds 312-399-9841,

    Jameson Sotheby's Intl Realty

    Bought with:

    Richard Holland

    Berkshire Hathaway HomeServices Chicago

    Source: MRED as distributed by MLS GRID,MLS#: 11886108MLS Logo

    Facts & features

    Interior

    Bedrooms & bathrooms
    • Bedrooms: 1
    • Bathrooms: 1
    • Full bathrooms: 1
    Rooms
    • Room types: Foyer
    Primary bedroom
    • Features: Flooring (Carpet), Window Treatments (Window Treatments)
    • Level: Main
    • Area: 192 Square Feet
    • Dimensions: 16X12
    Dining room
    • Features: Flooring (Carpet), Window Treatments (Window Treatments)
    • Level: Main
    • Area: 448 Square Feet
    • Dimensions: 28X16
    Foyer
    • Features: Flooring (Carpet)
    • Level: Main
    • Area: 65 Square Feet
    • Dimensions: 13X5
    Kitchen
    • Features: Kitchen (Eating Area-Table Space), Flooring (Carpet)
    • Level: Main
    • Area: 160 Square Feet
    • Dimensions: 16X10
    Living room
    • Features: Flooring (Carpet), Window Treatments (Window Treatments)
    • Level: Main
    • Area: 294 Square Feet
    • Dimensions: 21X14
    Heating
    • Natural Gas, Steam, Radiator(s)
    Cooling
    • Wall Unit(s)
    Appliances
    • Included: Refrigerator, Washer, Dryer, Cooktop, Range Hood, Oven
    • Laundry: Common Area
    Features
    • Cathedral Ceiling(s), Storage, Walk-In Closet(s), Separate Dining Room
    • Basement: Unfinished,Storage Space,Full
    Interior area
    • Total structure area: 0
    • Total interior livable area: 1,100 sqft

    Property

    Accessibility
    • Accessibility features: No Disability Access
    Lot
    • Features: Landscaped
    Details
    • Parcel number: 10362060250000
    • Special conditions: List Broker Must Accompany

    Construction

    Type & style
    • Home type: Cooperative
    • Property subtype: Single Family Residence
    Materials
    • Brick
    Condition
    • New construction: No
    • Year built: 1928

    Utilities & green energy

    • Sewer: Public Sewer
    • Water: Lake Michigan

    Community & HOA

    Community
    • Features: Park
    HOA
    • Has HOA: Yes
    • Amenities included: Exercise Room, Storage, Park, Party Room, Indoor Pool
    • Services included: Heat, Water, Taxes, Insurance, Exercise Facilities, Pool, Exterior Maintenance, Lawn Care, Scavenger, Snow Removal
    • HOA fee: $661 monthly
    Location
    • Region: Chicago

    Financial & listing details

    • Price per square foot: $114/sqft
    • Date on market: 9/15/2023
    • Listing terms: Cash
    • Ownership: Co-op

    Price history

    DateEventPrice
    2/1/2024Sold$125,000$114/sqft
    Source: MRED as distributed by MLS GRID #11886108 Report a problem
    12/21/2023Contingent$125,000$114/sqft
    Source: MRED as distributed by MLS GRID #11886108 Report a problem
    11/16/2023Listed for sale$125,000$114/sqft
    Source: MRED as distributed by MLS GRID #11886108 Report a problem
    9/20/2023Contingent$125,000$114/sqft
    Source: MRED as distributed by MLS GRID #11886108 Report a problem
    9/15/2023Listed for sale$125,000$114/sqft
    Source: MRED as distributed by MLS GRID #11886108 Report a problem
    8/21/2023Contingent$125,000$114/sqft
    Source: MRED as distributed by MLS GRID #11845670 Report a problem
    7/28/2023Price change$125,000-2.3%$114/sqft
    Source: MRED as distributed by MLS GRID #11845670 Report a problem
    7/11/2023Listed for sale$128,000$116/sqft
    Source: MRED as distributed by MLS GRID #11795344 Report a problem
    6/27/2023Contingent$128,000$116/sqft
    Source: MRED as distributed by MLS GRID #11795344 Report a problem
    5/31/2023Listed for sale$128,000$116/sqft
    Source: MRED as distributed by MLS GRID #11795344 Report a problem

    Public tax history

    Tax history is unavailable.

    Neighborhood: West Ridge

    Nearby schools

    GreatSchools rating
    Schools provided by the listing agent
    • Elementary: Rogers Elementary School
    • Middle: Rogers Elementary School
    • High: Mather High School
    • District: 299

    Source: MRED as distributed by MLS GRID. This data may not be complete. We recommend contacting the local school district to confirm school assignments for this home.

    Get pre-qualified for a loan
    At Zillow Home Loans, we can pre-qualify you in as little as 5 minutes with no impact to your credit score.

    An equal housing lender. NMLS #10287.