Skip main navigation
Off market
  • $881,500

    24765 N Golden Oat Cir, Cary, IL 60013

    4beds
    4,697sqft
    SingleFamily
    Built in 2004
    1.13 Acres Lot
    $881,500 Zestimate®
    $188/sqft
    $4,987 Estimated rent

    Home value

    $881,500

    $829,000 - $943,000

    $4,987/mo

    Zestimate® history
    Loading
    Loading...

    Owner options

    List your home for rent

    $4,987/mo

    Rent Zestimate®

    Find your next renter with Zillow Rental Manager. Plus, with online applications, you can quickly screen prospective tenants – for free.

    Learn more

    $4,987/mo

    Rent Zestimate®

    Refinance and save

    $5,691/mo

    Est. payment

    Refinancing to a lower rate could help reduce your monthly payments and save thousands over the life of the loan.

    See today's rates

    $5,691/mo

    Est. payment

    Explore your selling options

    Work with a Zillow partner agent

    Leverage their expertise and Zillow's premium Showcase listings to get your home seen by more buyers.

    Get started

    List with your own agent

    Get your home in front of millions of buyers by listing it on Zillow.

    Learn how to do it

    Sell it yourself

    Take full control of how buyers see your home on Zillow by listing For Sale by Owner (FSBO).

    List your home

    What's special

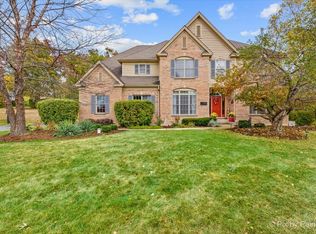
    Welcome to one of the most beautiful neighborhoods in Cary - Harvest Glen! This is a custom- built home with a flowing floor plan boasting nearly 5000 square feet. It has 4 spacious bedrooms, 3.5 bathrooms and sits on 1.13 acres. Quality and upgrades throughout! Upon entry from the 3-car garage, you will step into a mudroom with “lockers” and shoe cubbies – a perfect place to organize the well-known "I'm home!" clutter! Right off the mudroom is a newly renovated laundry room. An updated half-bathroom can be conveniently found right through the mudroom door. Down the open hallway and through a set of French doors, you will see an extra room that makes a perfect playroom…but could also be used as a sitting room, classroom, office, or even an additional bedroom (it has a closet!). The large kitchen features granite counters, Jenn-Air applicances, custom walk-in pantry, Electronic Dustpan (Central vacuum throughout the home!), an abundant amount of storage and many windows (with built-in-blinds) that allow the lovely natural light to fill the home. Off the foyer to the right, you will find a beautifully updated dining room, and on the left, an updated office with a floating island, quartz counter-tops and French doors. Notice the gorgeous wood detail in the living room and picture yourself snuggled up close in front of the beautiful fireplace! Gorgeous & durable Brazillian Cherry flooring runs throughout the home. Upstairs you will find 4 bedrooms and a recently updated hallway bathroom that also has access from one of the bedrooms. All bedrooms have large walk-in-closets, one which we have turned into a classroom (don’t worry, we saved the shelving to turn it back into a closet)! Through double doors, you will enter into the Master Bedroom Oasis! High vaulted ceilings, brand new Brazillian Cherry flooring, and large windows that overlook the beauty of the backyard are key features. Off the master bedroom, you will step into another Oasis of a remodeled master bathroom, spacious custom closet and separate toilet room with its own window. Back down the stairs and to the Basement – here you will find a wet bar, media area, exercise area, full recently updated bathroom with a spacious sauna, storage and a woodworking shop with access from the garage! Enjoy summer nights out back on the covered porch with a beautiful view of the neighborhood woods and wildlife. Located within minutes from Cary’s highly ranked schools and also the train, Harvest Glen is the perfect new location for you! Harvest Glen also has walking trails, a common area dock with access to the river, and 2 ponds for fishing – SO much fun!! Welcome to your new, move-in-ready, Home! **BUYER AGENTS WELCOME**

    This property is off market, which means it's not currently listed for sale or rent on Zillow. This may be different from what's available on other websites or public sources.
    Facts & features

    Interior

    Bedrooms & bathrooms
    • Bedrooms: 4
    • Bathrooms: 4
    • Full bathrooms: 3
    • 1/2 bathrooms: 1
    Heating
    • Forced air, Gas
    Cooling
    • Central
    Appliances
    • Included: Dishwasher, Dryer, Garbage disposal, Microwave, Range / Oven, Refrigerator, Washer
    Features
    • Flooring: Tile, Carpet, Hardwood
    • Basement: Finished
    • Attic: Pull Down Stair
    • Has fireplace: Yes
    Interior area
    • Total interior livable area: 4,697 sqft

    Property

    Parking
    • Total spaces: 3
    • Parking features: Garage - Attached
    Features
    • Exterior features: Wood
    Lot
    • Size: 1.13 Acres
    Details
    • Parcel number: 1309103011

    Construction

    Type & style
    • Home type: SingleFamily
    Materials
    • Roof: Asphalt
    Condition
    • Year built: 2004

    Utilities & green energy

    • Sewer: Septic-Private

    Community & HOA

    HOA
    • Has HOA: Yes
    • HOA fee: $54 monthly
    Location
    • Region: Cary

    Financial & listing details

    • Price per square foot: $188/sqft
    • Tax assessed value: $686,424
    • Annual tax amount: $16,421

    Price history

    DateEventPrice
    5/17/2021Sold$615,000-2.4%$131/sqft
    Source: MRED as distributed by MLS GRID #10996940 Report a problem
    2/10/2021Price change$629,900-1.6%$134/sqft
    Source: Owner Report a problem
    2/1/2021Price change$639,990-1.5%$136/sqft
    Source: Owner Report a problem
    1/30/2021Listed for sale$649,990+20.6%$138/sqft
    Source: Owner Report a problem
    7/12/2019Sold$539,000-2%$115/sqft
    Source: MRED as distributed by MLS GRID #10273336 Report a problem
    5/15/2019Pending sale$550,000$117/sqft
    Source: Coldwell Banker Residential Brokerage - Libertyville #10273336 Report a problem
    2/15/2019Listed for sale$550,000+0%$117/sqft
    Source: Coldwell Banker Residential Brokerage #10273336 Report a problem
    10/2/2018Listing removed$549,900$117/sqft
    Source: Coldwell Banker Residential Brokerage - Barrington #09984890 Report a problem
    6/27/2018Price change$549,900-2.7%$117/sqft
    Source: Coldwell Banker Residential Brokerage - Barrington #09984890 Report a problem
    5/18/2018Price change$565,000-1.7%$120/sqft
    Source: Coldwell Banker Residential Brokerage - Barrington #09984890 Report a problem
    5/8/2018Price change$574,500-4.2%$122/sqft
    Source: Coldwell Banker Residential Brokerage - Barrington #09984890 Report a problem
    3/21/2018Price change$599,900-1.5%$128/sqft
    Source: Coldwell Banker Residential Brokerage - Barrington #09984890 Report a problem
    11/28/2017Price change$609,000-6.3%$130/sqft
    Source: Coldwell Banker Residential Brokerage - Barrington #09984890 Report a problem
    9/20/2017Price change$649,900-1.5%$138/sqft
    Source: Flatland Homes LTD #09673746 Report a problem
    8/10/2017Price change$659,900-1.5%$140/sqft
    Source: Flatland Homes LTD #09673746 Report a problem
    6/28/2017Listed for sale$670,000+5.2%$143/sqft
    Source: Flatland Homes LTD #09673746 Report a problem
    6/17/2004Sold$637,000$136/sqft
    Source: Public Record Report a problem

    Public tax history

    YearProperty taxesTax assessment
    2024$16,421 -2.7%$242,603 +6%
    2023$16,884 +13.8%$228,785 +5.5%
    2022$14,835 -0.6%$216,858 +15.2%
    2021$14,928 -0.1%$188,291 +2%
    2020$14,948 -0.8%$184,517 +2.7%
    2019$15,066 -3.7%$179,649 -1.5%
    2018$15,648 $182,319 +2%
    2017$15,648 -14.9%$178,657 -10.5%
    2016$18,397 +14.6%$199,616 +6.6%
    2015$16,055 +3.5%$187,222 +16.9%
    2014$15,505 +8%$160,106 -1.7%
    2012$14,353 +2%$162,858 -25.2%
    2011$14,067 -8.1%$217,848 -8%
    2010$15,312 +2.4%$236,909 -6.4%
    2009$14,947 +1.1%$253,108
    2008$14,787 +9.5%$253,108 +4.5%
    2006$13,499 +13%$242,107
    2005$11,950 +82.8%--
    2004$6,538 +4497.4%--
    2003$142 --
    Find assessor info on the county website

    Neighborhood: 60013

    Nearby schools

    GreatSchools rating
    Schools provided by the listing agent
    • Elementary: Deer Path Elementary School
    • Middle: CARY JUNIOR HIGH SCHOOL
    • High: Cary-Grove Community High School

    Source: The MLS. This data may not be complete. We recommend contacting the local school district to confirm school assignments for this home.

    Get a cash offer in 3 minutes
    Find out how much your home could sell for in as little as 3 minutes with a no-obligation cash offer.
    Estimated market value
    $881,500
    Get a cash offer in 3 minutes
    Find out how much your home could sell for in as little as 3 minutes with a no-obligation cash offer.
    Estimated market value
    $881,500