Welcome to this stunning custom-built Verseman home on a private corner lot in the desirable Harvest Glen neighborhood of Cary, IL. Featuring 5 bedrooms and 4.1 baths, this residence offers sophisticated style and modern conveniences. The main level showcases gleaming hardwood floors, a spacious formal dining room, and a private den ideal for a home office. The gourmet kitchen with beautiful new quartz countertops, updated appliances, and impressive 42" hickory cabinets providing ample storage. A delightful butler's pantry with a wine rack complements the walk-in pantry with tons of shelving for great organization. The expansive family room boasts vaulted ceilings and a charming 2-story stone fireplace, creating a cozy ambiance for relaxation or entertaining. Retreat upstairs to the luxurious primary suite, complete with vaulted ceilings, his-and-hers closets, and a spa-like bathroom with a dual vanity, a jacuzzi tub, and a separate shower. In addition, you'll find two bedrooms with spacious closets connected by a Jack and Jill bathroom, and an additional bedroom with a walk-in closet and private ensuite. Heading downstairs, the finished basement is perfect for hosting, with a large entertaining area, exercise room, fifth bedroom, and full private bath. Step outside to enjoy the private yard, mature landscaping, and a beautiful brick paver patio with a built-in fire pit, perfect for outdoor gatherings. Updates include: Roof 2024, garage doors 2024, and well pump 2023. This home blends style, functionality, and comfort in one of Cary's most desirable locations! A true MUST SEE!
Closed
$720,000
24815 N Wildberry Bnd, Cary, IL 60013
5beds
4,463sqft
Single Family Residence
Built in 2004
1.09 Acres Lot
$807,900 Zestimate®
$161/sqft
$5,594 Estimated rent
Home value
$807,900
$743,000 - $881,000
$5,594/mo
Zestimate® history
Owner options
List your home for rent
$5,594/mo
Rent Zestimate®
Find your next renter with Zillow Rental Manager. Plus, with online applications, you can quickly screen prospective tenants – for free.
$5,594/mo
Rent Zestimate®
Refinance and save
$6,410/mo
Est. payment
Refinancing to a lower rate could help reduce your monthly payments and save thousands over the life of the loan.
$6,410/mo
Est. payment
Explore your selling options
Work with a Zillow partner agent
Leverage their expertise and Zillow's premium Showcase listings to get your home seen by more buyers.
Get startedList with your own agent
Get your home in front of millions of buyers by listing it on Zillow.
Learn how to do itSell it yourself
Take full control of how buyers see your home on Zillow by listing For Sale by Owner (FSBO).
List your homeWhat's special
Finished basementMature landscapingSpa-like bathroomPrivate ensuiteLuxurious primary suiteWalk-in pantryCorner lot
Zillow last checked:
Listing updated:
Listed by:
Beth Repta 847-381-9500,
Keller Williams Success Realty
Bought with:
Kim Alden
Compass
Source: MRED as distributed by MLS GRID,MLS#: 12187919
Facts & features
Interior
Bedrooms & bathrooms
- Bedrooms: 5
- Bathrooms: 5
- Full bathrooms: 4
- 1/2 bathrooms: 1
Rooms
- Room types: Bedroom 5, Exercise Room, Recreation Room, Den, Pantry, Breakfast Room
Primary bedroom
- Features: Flooring (Carpet), Bathroom (Full)
- Level: Second
- Area: 375 Square Feet
- Dimensions: 25X15
Bedroom 2
- Features: Flooring (Carpet)
- Level: Second
- Area: 182 Square Feet
- Dimensions: 14X13
Bedroom 3
- Features: Flooring (Carpet)
- Level: Second
- Area: 169 Square Feet
- Dimensions: 13X13
Bedroom 4
- Features: Flooring (Carpet)
- Level: Second
- Area: 132 Square Feet
- Dimensions: 12X11
Bedroom 5
- Features: Flooring (Carpet)
- Level: Basement
- Area: 150 Square Feet
- Dimensions: 10X15
Bar entertainment
- Features: Flooring (Carpet)
- Level: Basement
- Area: 154 Square Feet
- Dimensions: 11X14
Breakfast room
- Features: Flooring (Hardwood)
- Level: Main
- Area: 110 Square Feet
- Dimensions: 10X11
Den
- Features: Flooring (Carpet)
- Level: Main
- Area: 121 Square Feet
- Dimensions: 11X11
Dining room
- Features: Flooring (Hardwood)
- Level: Main
- Area: 216 Square Feet
- Dimensions: 12X18
Exercise room
- Features: Flooring (Other)
- Level: Basement
- Area: 130 Square Feet
- Dimensions: 10X13
Family room
- Features: Flooring (Hardwood)
- Level: Main
- Area: 400 Square Feet
- Dimensions: 25X16
Kitchen
- Features: Kitchen (Eating Area-Breakfast Bar, Eating Area-Table Space, Island), Flooring (Hardwood)
- Level: Main
- Area: 180 Square Feet
- Dimensions: 12X15
Laundry
- Features: Flooring (Ceramic Tile)
- Level: Main
- Area: 56 Square Feet
- Dimensions: 7X8
Pantry
- Features: Flooring (Hardwood)
- Level: Main
- Area: 18 Square Feet
- Dimensions: 6X3
Recreation room
- Features: Flooring (Carpet)
- Level: Basement
- Area: 304 Square Feet
- Dimensions: 16X19
Heating
- Natural Gas
Cooling
- Central Air
Appliances
- Included: Double Oven, Microwave, Dishwasher, Refrigerator, Washer, Dryer, Disposal, Humidifier
- Laundry: Main Level, Gas Dryer Hookup
Features
- Cathedral Ceiling(s), In-Law Floorplan, Walk-In Closet(s)
- Flooring: Hardwood
- Windows: Skylight(s)
- Basement: Finished,Full
- Number of fireplaces: 1
- Fireplace features: Wood Burning, Gas Starter, Living Room
Interior area
- Total structure area: 4,877
- Total interior livable area: 4,463 sqft
- Finished area below ground: 1,244
Property
Parking
- Total spaces: 3
- Parking features: Asphalt, Side Driveway, Garage Door Opener, On Site, Garage Owned, Attached, Garage
- Attached garage spaces: 3
- Has uncovered spaces: Yes
Accessibility
- Accessibility features: No Disability Access
Features
- Stories: 2
- Patio & porch: Patio
- Exterior features: Fire Pit
Lot
- Size: 1.09 Acres
- Dimensions: 311X159X306X127
- Features: Corner Lot, Water Rights, Wooded, Mature Trees
Details
- Parcel number: 13091010170000
- Special conditions: None
- Other equipment: Water-Softener Owned, Ceiling Fan(s), Sump Pump, Backup Sump Pump;
Construction
Type & style
- Home type: SingleFamily
- Architectural style: Colonial
- Property subtype: Single Family Residence
Materials
- Brick, Cedar
- Foundation: Concrete Perimeter
- Roof: Asphalt
Condition
- New construction: No
- Year built: 2004
Details
- Builder model: CUSTOM
Utilities & green energy
- Electric: 200+ Amp Service
- Sewer: Septic Tank, Holding Tank
- Water: Well
Community & HOA
Community
- Features: Park, Lake, Water Rights, Street Paved
- Security: Carbon Monoxide Detector(s)
- Subdivision: Harvest Glen
HOA
- Has HOA: Yes
- Services included: Other
- HOA fee: $900 annually
Location
- Region: Cary
Financial & listing details
- Price per square foot: $161/sqft
- Tax assessed value: $665,890
- Annual tax amount: $16,359
- Date on market: 10/17/2024
- Listing terms: Conventional
- Ownership: Fee Simple w/ HO Assn.
- Has irrigation water rights: Yes
Price history
| Date | Event | Price |
|---|---|---|
| 12/11/2024 | Sold | $720,000-2.7%$161/sqft |
Source:  MRED as distributed by MLS GRID #12187919 Report a problem MRED as distributed by MLS GRID #12187919 Report a problem | ||
| 11/5/2024 | Contingent | $740,000$166/sqft |
Source: MRED as distributed by MLS GRID #12187919 Report a problem | ||
| 10/17/2024 | Listed for sale | $740,000+41.6%$166/sqft |
Source: MRED as distributed by MLS GRID #12187919 Report a problem | ||
| 12/3/2019 | Listing removed | $522,500$117/sqft |
Source: Coldwell Banker Residential Brokerage - Northwest #10551210 Report a problem | ||
| 10/17/2019 | Price change | $522,500-0.5%$117/sqft |
Source: Coldwell Banker Residential Brokerage - Northwest #10551210 Report a problem | ||
| 8/9/2019 | Price change | $525,000-4.5%$118/sqft |
Source: Coldwell Banker Residential Brokerage - Northwest #10551210 Report a problem | ||
| 4/14/2019 | Listed for sale | $550,000+0%$123/sqft |
Source: Coldwell Banker Residential Brokerage #10343589 Report a problem | ||
| 6/6/2017 | Listing removed | $549,999$123/sqft |
Source: @properties #09479154 Report a problem | ||
| 5/20/2017 | Price change | $549,999-1.8%$123/sqft |
Source: @properties #09479154 Report a problem | ||
| 4/28/2017 | Listed for sale | $559,900-1.8%$125/sqft |
Source: @properties #09479154 Report a problem | ||
| 10/1/2016 | Listing removed | $569,900$128/sqft |
Source: @properties #09332321 Report a problem | ||
| 4/25/2016 | Price change | $569,900-1.7%$128/sqft |
Source: RE/MAX of Barrington #09300385 Report a problem | ||
| 3/18/2016 | Price change | $579,900-1.7%$130/sqft |
Source: RE/MAX of Barrington #09300385 Report a problem | ||
| 10/27/2015 | Price change | $589,900+1.9%$132/sqft |
Source: RE/MAX of Barrington #09073126 Report a problem | ||
| 10/5/2015 | Price change | $579,000-3.3%$130/sqft |
Source: Owner Report a problem | ||
| 9/26/2015 | Price change | $598,900-4.2%$134/sqft |
Source: Owner Report a problem | ||
| 9/22/2015 | Listed for sale | $625,000+11.3%$140/sqft |
Source: Owner Report a problem | ||
| 6/7/2004 | Sold | $561,500$126/sqft |
Source: Public Record Report a problem | ||
Public tax history
| Year | Property taxes | Tax assessment |
|---|---|---|
| 2024 | $15,912 -2.7% | $235,346 +6% |
| 2023 | $16,359 +22.5% | $221,941 +5.5% |
| 2022 | $13,351 -0.6% | $210,370 +23.7% |
| 2021 | $13,434 -0.1% | $170,059 +2% |
| 2020 | $13,452 -7.8% | $166,650 -4.3% |
| 2019 | $14,589 -6.5% | $174,149 -4.2% |
| 2018 | $15,603 | $181,810 +2.1% |
| 2017 | $15,603 -15% | $178,157 -10.5% |
| 2016 | $18,348 +15.7% | $199,102 +6.6% |
| 2015 | $15,856 +3.5% | $186,740 +10.4% |
| 2014 | $15,313 +7.9% | $169,180 -1.7% |
| 2012 | $14,193 +1.3% | $172,088 -20.6% |
| 2011 | $14,004 -7.2% | $216,670 -3% |
| 2010 | $15,086 +2.3% | $223,401 -6.4% |
| 2009 | $14,740 +1.1% | $238,677 |
| 2008 | $14,583 +12.5% | $238,677 +18.6% |
| 2006 | $12,964 +17.3% | $201,241 |
| 2005 | $11,053 +82.2% | -- |
| 2004 | $6,067 +4341.1% | -- |
| 2003 | $137 | -- |
Find assessor info on the county website
Neighborhood: 60013
Nearby homes
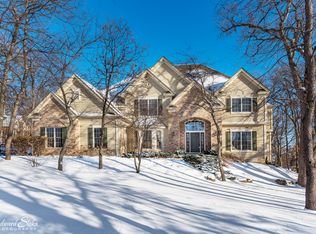
- $700,0004 bd5 ba3.5k sqft24845 N Wildberry Bnd, Cary, IL 60013Sold
- $886,0004 bd4 ba4.6k sqft24765 N Golden Oat Cir, Cary, IL 60013Off Market

- $927,0004 bd4 ba3.6k sqft28864 W Harvest Glen Cir, Cary, IL 60013Off Market
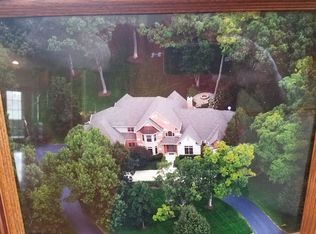
- $844,300-- bd3 ba2.2k sqft24871 N Wildberry Bnd, Cary, IL 60013Off Market
- $998,9004 bd4 ba6k sqft28875 W Harvest Glen Cir, Cary, IL 60013Off Market
- $813,1004 bd4 ba3.2k sqft24820 N Wildberry Bnd, Cary, IL 60013Off Market
- $978,200-- bd4 ba4k sqft24850 N Wildberry Bnd, Cary, IL 60013Off Market
- $1,250,0004 bd6 ba8.3k sqft28863 W Harvest Glen Cir, Cary, IL 60013Sold
Nearby schools
GreatSchools rating
- NAOak Knoll Early Childhood CenterGrades: PK-KDistance: 2.3 mi
- 7/10Cary Jr High SchoolGrades: 6-8Distance: 2.3 mi
- 10/10Cary-Grove Community High SchoolGrades: 9-12Distance: 2.5 mi
Schools provided by the listing agent
- Elementary: Deer Path Elementary School
- Middle: Cary Junior High School
- High: Cary-Grove Community High School
- District: 26
Source: MRED as distributed by MLS GRID. This data may not be complete. We recommend contacting the local school district to confirm school assignments for this home.
Get a cash offer in 3 minutes
Find out how much your home could sell for in as little as 3 minutes with a no-obligation cash offer.
Estimated market value
$807,900
Get a cash offer in 3 minutes
Find out how much your home could sell for in as little as 3 minutes with a no-obligation cash offer.
Estimated market value
$807,900
- Illinois
- Lake County
- Lake Barrington
- 60013
- 24815 N Wildberry Bnd
Nearby cities
Nearby zip codes
Other Lake Barrington Topics
