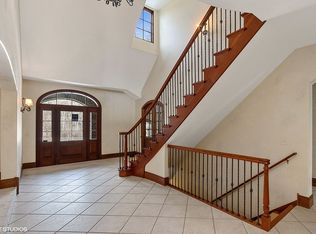
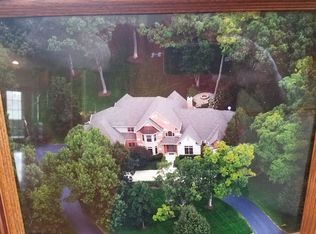
Welcome to unparalleled luxury in the prestigious Harvest Glen subdivision of Cary. This custom-built Georgian, crafted with stunning stone and cedar exterior, sits on just under an acre of private, professionally landscaped grounds. Designed for both relaxation and entertainment, the outdoor oasis boasts a professionally installed putting green, stamped concrete patio, built-in gas grill and elegant landscape lighting. The heated four-car garage features epoxied floors and customizable storage, perfect for car enthusiasts or those seeking additional workspace. Inside, over 8,000 square feet of exquisite living space unfolds across 4 bedrooms, 4 full baths, and two half baths, showcasing unrivaled craftsmanship and timeless elegance. The great room stuns with soaring ceilings and a grand fireplace, seamlessly flowing into the bar and billiards room-a dream for entertainers. The gourmet kitchen is nothing short of breathtaking, featuring custom cabinetry, granite countertops, a Thermador stove and double oven, Sub-Zero built-in refrigerator and freezer, Bosch dishwasher, two drawer dishwashers, a butler's pantry, coffee bar, and a cozy sitting area with its own fireplace. The primary suite is a true retreat, complete with a recently renovated spa-like bathroom (2021) that belongs in a magazine-heated floors, stunning custom tile, a luxurious garden tub, quartz countertops, separate his and hers vanities, and a beautifully tiled walk-in shower. Upstairs, each bedroom offers ensuite access, with one featuring a Jack and Jill bathroom with marble countertops and another with granite finishes and shared hallway access. A bonus room provides the perfect flexible space for children, a home office, or a private lounge. The lower level is equally impressive, offering a workout room, media room, craft room, an additional full bath, and a spacious potential fifth bedroom. With exterior access through the garage, it's an ideal space for an in-law or nanny suite. Beyond the home's stunning design, its location is unbeatable. Harvest Glen offers the perfect blend of community and privacy, with quiet streets, friendly neighbors, and easy access to restaurants, downtown Cary, and the Metra for a seamless commute to Chicago. Residents also enjoy access to the community pier on the river, perfect for water enthusiasts. This architectural masterpiece has been lovingly maintained and expertly updated by its original owners, ensuring it remains on-trend and timeless. Experience the pinnacle of suburban luxury-schedule your private tour today.
Closed
Street View
$1,250,000
28863 W Harvest Glen Cir, Cary, IL 60013
4beds
8,380sqft
Single Family Residence
Built in 2005
0.93 Acres Lot
$1,346,300 Zestimate®
$149/sqft
$5,354 Estimated rent
Home value
$1,346,300
$1.23M - $1.48M
$5,354/mo
Zestimate® history
Owner options
List your home for rent
$5,354/mo
Rent Zestimate®
Find your next renter with Zillow Rental Manager. Plus, with online applications, you can quickly screen prospective tenants – for free.
$5,354/mo
Rent Zestimate®
Refinance and save
$7,993/mo
Est. payment
Refinancing to a lower rate could help reduce your monthly payments and save thousands over the life of the loan.
$7,993/mo
Est. payment
Explore your selling options
Work with a Zillow partner agent
Leverage their expertise and Zillow's premium Showcase listings to get your home seen by more buyers.
Get startedList with your own agent
Get your home in front of millions of buyers by listing it on Zillow.
Learn how to do itSell it yourself
Take full control of how buyers see your home on Zillow by listing For Sale by Owner (FSBO).
List your homeWhat's special
Zillow last checked:
Listing updated:
Listed by:
Miranda Alt 815-529-0777,
Keller Williams Success Realty
Bought with:
Jackie Nelson
Berkshire Hathaway HomeServices Starck Real Estate
Source: MRED as distributed by MLS GRID,MLS#: 12300063
Facts & features
Interior
Bedrooms & bathrooms
- Bedrooms: 4
- Bathrooms: 6
- Full bathrooms: 4
- 1/2 bathrooms: 2
Rooms
- Room types: Bonus Room, Eating Area, Exercise Room, Foyer, Game Room, Great Room, Office, Walk In Closet, Workshop
Primary bedroom
- Features: Flooring (Carpet), Bathroom (Full, Double Sink, Tub & Separate Shwr)
- Level: Second
- Area: 460 Square Feet
- Dimensions: 20X23
Bedroom 2
- Features: Flooring (Carpet)
- Level: Second
- Area: 180 Square Feet
- Dimensions: 12X15
Bedroom 3
- Features: Flooring (Carpet)
- Level: Second
- Area: 168 Square Feet
- Dimensions: 12X14
Bedroom 4
- Features: Flooring (Carpet)
- Level: Second
- Area: 182 Square Feet
- Dimensions: 13X14
Bonus room
- Features: Flooring (Carpet)
- Level: Second
- Area: 600 Square Feet
- Dimensions: 30X20
Dining room
- Features: Flooring (Hardwood)
- Level: Main
- Area: 270 Square Feet
- Dimensions: 18X15
Eating area
- Features: Flooring (Ceramic Tile)
- Level: Main
- Area: 180 Square Feet
- Dimensions: 15X12
Exercise room
- Features: Flooring (Other)
- Level: Basement
- Area: 360 Square Feet
- Dimensions: 15X24
Foyer
- Features: Flooring (Porcelain Tile)
- Level: Main
- Area: 150 Square Feet
- Dimensions: 10X15
Game room
- Features: Flooring (Carpet)
- Level: Main
- Area: 170 Square Feet
- Dimensions: 10X17
Great room
- Features: Flooring (Carpet)
- Level: Main
- Area: 572 Square Feet
- Dimensions: 26X22
Kitchen
- Features: Kitchen (Eating Area-Breakfast Bar, Eating Area-Table Space, Island, Pantry-Butler, Pantry-Walk-in, Custom Cabinetry, Granite Counters, Updated Kitchen), Flooring (Porcelain Tile)
- Level: Main
- Area: 270 Square Feet
- Dimensions: 15X18
Laundry
- Features: Flooring (Porcelain Tile)
- Level: Main
- Area: 117 Square Feet
- Dimensions: 9X13
Living room
- Features: Flooring (Carpet)
- Level: Main
- Area: 160 Square Feet
- Dimensions: 10X16
Office
- Features: Flooring (Carpet)
- Level: Main
- Area: 238 Square Feet
- Dimensions: 14X17
Walk in closet
- Features: Flooring (Carpet)
- Level: Second
- Area: 204 Square Feet
- Dimensions: 12X17
Other
- Features: Flooring (Other)
- Level: Basement
- Area: 168 Square Feet
- Dimensions: 12X14
Heating
- Natural Gas, Forced Air, Radiant Floor
Cooling
- Central Air
Appliances
- Included: Double Oven, Microwave, Dishwasher, High End Refrigerator, Bar Fridge, Washer, Dryer, Disposal, Stainless Steel Appliance(s), Wine Refrigerator, Cooktop, Range Hood, Water Purifier, Water Purifier Owned, Water Softener, Water Softener Owned, Gas Cooktop, Humidifier
- Laundry: Main Level, In Unit, Sink
Features
- Cathedral Ceiling(s), Wet Bar, Walk-In Closet(s), High Ceilings, Coffered Ceiling(s), Beamed Ceilings, Open Floorplan, Special Millwork, Granite Counters, Separate Dining Room, Pantry
- Flooring: Hardwood, Carpet
- Windows: Window Treatments
- Basement: Finished,Full
- Number of fireplaces: 3
- Fireplace features: Gas Log, Gas Starter, Master Bedroom, Great Room, Kitchen
Interior area
- Total structure area: 8,380
- Total interior livable area: 8,380 sqft
- Finished area below ground: 2,100
Property
Parking
- Total spaces: 4
- Parking features: Concrete, Garage Door Opener, Heated Garage, Garage, On Site, Garage Owned, Attached
- Attached garage spaces: 4
- Has uncovered spaces: Yes
Accessibility
- Accessibility features: Accessible Hallway(s), No Disability Access
Features
- Stories: 2
- Patio & porch: Patio
- Exterior features: Outdoor Grill
- Fencing: Invisible
Lot
- Size: 0.93 Acres
- Dimensions: 155X260X155X260
- Features: Nature Preserve Adjacent, Landscaped, Wooded, Mature Trees, Backs to Trees/Woods
Details
- Parcel number: 13091030130000
- Special conditions: None
- Other equipment: Water-Softener Owned, Central Vacuum, Ceiling Fan(s), Sump Pump, Sprinkler-Lawn, Backup Sump Pump;, Generator
Construction
Type & style
- Home type: SingleFamily
- Architectural style: Colonial
- Property subtype: Single Family Residence
Materials
- Cedar, Stone
- Foundation: Concrete Perimeter
- Roof: Asphalt
Condition
- New construction: No
- Year built: 2005
Utilities & green energy
- Sewer: Septic Tank
- Water: Well
Community & HOA
Community
- Features: Street Paved
- Security: Carbon Monoxide Detector(s)
- Subdivision: Harvest Glen
HOA
- Services included: None
Location
- Region: Cary
Financial & listing details
- Price per square foot: $149/sqft
- Tax assessed value: $902,602
- Annual tax amount: $22,404
- Date on market: 5/17/2025
- Listing terms: Conventional
- Ownership: Fee Simple
Price history
| Date | Event | Price |
|---|---|---|
| 5/16/2025 | Sold | $1,250,000+35%$149/sqft |
Source:  MRED as distributed by MLS GRID #12300063 Report a problem MRED as distributed by MLS GRID #12300063 Report a problem | ||
| 11/16/2004 | Sold | $926,000$111/sqft |
Source: Public Record Report a problem | ||
Public tax history
| Year | Property taxes | Tax assessment |
|---|---|---|
| 2024 | $21,785 -2.8% | $333,951 +11% |
| 2023 | $22,405 +11.3% | $300,837 +5.5% |
| 2022 | $20,132 -0.6% | $285,154 +12.5% |
| 2021 | $20,262 -0.1% | $253,389 +2% |
| 2020 | $20,289 -5% | $248,309 -1.5% |
| 2019 | $21,349 +10.7% | $252,099 +12.9% |
| 2018 | $19,293 | $223,359 +2% |
| 2017 | $19,293 -8.9% | $218,873 -4.4% |
| 2016 | $21,186 +0.3% | $228,911 +2.6% |
| 2015 | $21,112 +3.6% | $223,119 +6.9% |
| 2014 | $20,386 +8.1% | $208,644 -1.7% |
| 2012 | $18,865 +5.8% | $212,231 -16.6% |
| 2011 | $17,831 -6.3% | $254,607 -9.2% |
| 2010 | $19,031 +2.4% | $280,287 -6.4% |
| 2009 | $18,590 +1.1% | $299,452 |
| 2008 | $18,384 +2.5% | $299,452 -1.1% |
| 2006 | $17,938 +5% | $302,881 |
| 2005 | $17,083 +12841.7% | -- |
| 2004 | $132 +13.8% | -- |
| 2003 | $116 | -- |
Find assessor info on the county website
Neighborhood: 60013
Nearby homes
- $1,253,8005 bd6 ba7.6k sqft28845 W Harvest Glen Cir, Cary, IL 60013Off Market
- $998,0004 bd4 ba6k sqft28875 W Harvest Glen Cir, Cary, IL 60013Off Market
- $922,9004 bd4 ba3.6k sqft28864 W Harvest Glen Cir, Cary, IL 60013Off Market
- $879,3004 bd4 ba4.6k sqft24765 N Golden Oat Cir, Cary, IL 60013Off Market

- $720,0005 bd5 ba4.4k sqft24815 N Wildberry Bnd, Cary, IL 60013Sold
- $912,6005 bd5 ba5.1k sqft24745 N Golden Oat Cir, Cary, IL 60013Off Market
- $9-- bd-- ba-- sqft28503 W Harvest Glen Cir, Cary, IL 60013Off Market
- $700,0004 bd5 ba3.5k sqft24845 N Wildberry Bnd, Cary, IL 60013Sold
Nearby schools
GreatSchools rating
- NAOak Knoll Early Childhood CenterGrades: PK-KDistance: 2.4 mi
- 7/10Cary Jr High SchoolGrades: 6-8Distance: 2.4 mi
- 10/10Cary-Grove Community High SchoolGrades: 9-12Distance: 2.5 mi
Schools provided by the listing agent
- Elementary: Deer Path Elementary School
- Middle: Cary Junior High School
- High: Cary Grove Community High School
- District: 26
Source: MRED as distributed by MLS GRID. This data may not be complete. We recommend contacting the local school district to confirm school assignments for this home.
Get a cash offer in 3 minutes
Find out how much your home could sell for in as little as 3 minutes with a no-obligation cash offer.
Estimated market value
$1,346,300
Get a cash offer in 3 minutes
Find out how much your home could sell for in as little as 3 minutes with a no-obligation cash offer.
Estimated market value
$1,346,300
- Illinois
- Lake County
- Lake Barrington
- 60013
- 28863 W Harvest Glen Cir
Nearby cities
Nearby zip codes
Other Lake Barrington Topics
