Skip main navigation
Off market
  • $880,300

    2477 Crescent Lake Pl, Johnson City, TN 37615

    5beds
    4,657sqft
    Single Family Residence, Residential
    Built in 2009
    0.6 Acres Lot
    $880,300 Zestimate®
    $189/sqft
    $4,317 Estimated rent

    Home value

    $880,300

    $783,000 - $995,000

    $4,317/mo

    Zestimate® history
    Loading
    Loading...

    Owner options

    List your home for rent

    $4,317/mo

    Rent Zestimate®

    Find your next renter with Zillow Rental Manager. Plus, with online applications, you can quickly screen prospective tenants – for free.

    Learn more

    $4,317/mo

    Rent Zestimate®

    Refinance and save

    $5,149/mo

    Est. payment

    Refinancing to a lower rate could help reduce your monthly payments and save thousands over the life of the loan.

    See today's rates

    $5,149/mo

    Est. payment

    Explore your selling options

    Work with a Zillow partner agent

    Leverage their expertise and Zillow's premium Showcase listings to get your home seen by more buyers.

    Get started

    List with your own agent

    Get your home in front of millions of buyers by listing it on Zillow.

    Learn how to do it

    Sell it yourself

    Take full control of how buyers see your home on Zillow by listing For Sale by Owner (FSBO).

    List your home

    What's special

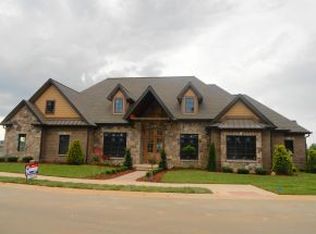
    Welcome to your dream home in the highly sought after Highland Ridge Subdivision! This stunning property boasts over 4,600 finished square feet and features 5 bedrooms, 4.5 baths and an oversize 2-car garage. You'll be greeted by a grand foyer with soaring ceilings that leads to a large great room complete with a cozy fireplace and built-ins, creating a warm and inviting atmosphere. The gourmet kitchen is a chef's paradise with Quartzite countertops, stainless steel appliances, and a large island with seating and an adjacent breakfast area. The custom kitchen cabinetry offers thoughtful details such as soft close cabinets, pull out drawers, appliance storage and additional island storage. The formal dining room with a coffered ceiling is perfect for hosting dinner parties with friends and family, while the powder room provides convenience for guests. The office with its vaulted ceiling and French doors is a great space to work from home. Additionally, a guest bedroom with a full bath is a welcoming space for visitors or could be used as a playroom. The elegant staircase leads to the second floor where you'll find the luxurious master bedroom with a double tray ceiling and an ensuite bath featuring a soaking tub, separate shower, double vanities and 2 walk-in closets. Two generously sized bedrooms with a Jack and Jill bath, a large bonus room/5th bedroom, and a laundry room complete the upper level. The lower level features a family room with a wet bar and French doors leading to the yard, a rec room, a flex room that could be used as a 6th bedroom and another full bath; a layout ideal for in-law quarters. The unfinished basement area offers more storage or a workshop. Enjoy fabulous outdoor living spaces with a lovely covered front porch, screened-in back porch, paver patio, mature landscaping, .60-acre lot, large fenced-in backyard, and located in a cul-de-sac. Other highlights include an open functional floor plan, beautifully designed with both form and function Welcome to your dream home in the highly sought after Highland Ridge Subdivision! This stunning property boasts over 4,600 finished square feet and features 5 bedrooms, 4.5 baths and an oversize 2-car garage. You'll be greeted by a grand foyer with soaring ceilings that leads to a large great room complete with a cozy fireplace and built-ins, creating a warm and inviting atmosphere. The gourmet kitchen is a chef's paradise with Quartzite countertops, stainless steel appliances, and a large island with seating and an adjacent breakfast area. The custom kitchen cabinetry offers thoughtful details such as soft close cabinets, pull out drawers, appliance storage and additional island storage. The formal dining room with a coffered ceiling is perfect for hosting dinner parties with friends and family, while the powder room provides convenience for guests. The office with its vaulted ceiling and French doors is a great space to work from home. Additionally, a guest bedroom with a full bath is a welcoming space for visitors or could be used as a playroom. The elegant staircase leads to the second floor where you'll find the luxurious master bedroom with a double tray ceiling and an ensuite bath featuring a soaking tub, separate shower, double vanities and 2 walk-in closets. Two generously sized bedrooms with a Jack and Jill bath, a large bonus room/5th bedroom, and a laundry room complete the upper level. The lower level features a family room with a wet bar and French doors leading to the yard, a rec room, a flex room that could be used as a 6th bedroom and another full bath; a layout ideal for in-law quarters. The unfinished basement area offers more storage or a workshop. Enjoy fabulous outdoor living spaces with a lovely covered front porch, screened-in back porch, paver patio, mature landscaping, .60-acre lot, large fenced-in backyard, and located in a cul-de-sac. Other highlights include an open functional floor plan, beautifully designed with both form and function in mind, hardwood flooring, ceramic tile, recessed lighting, security system, vaulted and tray ceilings, remodeled kitchen and master bath, great storage and closet space, expanded driveway for extra parking and located in the award-winning Towne Acres Elementary School District. Highland Ridge is a great place to live and offers many amenities such as 2 clubhouses, 2 pools, a tennis court, playgrounds, sidewalks and walking trails, a picnic area, gazebo, and ponds - all in a park-like setting! It's also conveniently located close to shopping, dining, schools, easy access to I-26, just a short drive to Kingsport, Bristol and the Tri-Cities Regional airport. Don't miss out on this incredible opportunity to make this house your new home. See aerial video @ https://youtu.be/NAzQx-M3SJA

    This property is not currently displayed as for sale or rent on Zillow. This may be different from what's on other websites or public sources.

    Zillow last checked:

    Listing updated:

    Listed by:

    Petra Becker 423-791-9000,

    REMAX Checkmate, Inc. Realtors

    Bought with:

    Mark Trent, 333900

    Century 21 Legacy Fort Henry

    Source: TVRMLS,MLS#: 9951376

    Facts & features

    Interior

    Bedrooms & bathrooms
    • Bedrooms: 5
    • Bathrooms: 5
    • Full bathrooms: 4
    • 1/2 bathrooms: 1
    Primary bedroom
    • Level: Second
    Bedroom 2
    • Level: First
    Bedroom 3
    • Level: Second
    Bedroom 4
    • Level: Second
    Bedroom 5
    • Level: Second
    Bedroom 6
    • Level: Basement
    Bathroom 1
    • Level: Second
    Bathroom 2
    • Level: Second
    Bathroom 3
    • Level: First
    Bathroom 4
    • Level: First
    Bathroom 5
    • Level: Basement
    Dining room
    • Level: First
    Family room
    • Level: Basement
    Great room
    • Level: First
    Kitchen
    • Level: First
    Laundry
    • Level: Second
    Office
    • Level: First
    Heating
    • Forced Air, Natural Gas
    Cooling
    • Ceiling Fan(s), Central Air
    Appliances
    • Included: Built-In Gas Oven, Cooktop, Dishwasher, Disposal, Microwave, Refrigerator, Wine Refrigerator
    • Laundry: Electric Dryer Hookup, Washer Hookup, Sink
    Features
    • Built-in Features, Entrance Foyer, Granite Counters, Kitchen Island, Open Floorplan, Pantry, Remodeled, Soaking Tub, Solid Surface Counters, Walk-In Closet(s), Wet Bar
    • Flooring: Carpet, Ceramic Tile, Hardwood
    • Windows: Double Pane Windows, Window Treatment-Some
    • Basement: Concrete,Full,Partially Finished,Walk-Out Access,Workshop
    • Number of fireplaces: 1
    • Fireplace features: Gas Log, Great Room, Stone
    Interior area
    • Total structure area: 5,157
    • Total interior livable area: 4,657 sqft
    • Finished area below ground: 1,400

    Property

    Parking
    • Total spaces: 2
    • Parking features: Attached, Concrete, Garage Door Opener, Parking Pad
    • Attached garage spaces: 2
    Features
    • Levels: Two
    • Stories: 2
    • Patio & porch: Covered, Front Porch, Rear Patio, Rear Porch, Screened
    • Exterior features: Sprinkler System, Playground, Tennis Court(s)
    • Pool features: Community, Heated, In Ground
    • Fencing: Back Yard
    Lot
    • Size: 0.6 Acres
    • Dimensions: 63.26 x 185.8 IRR (.60 AC)
    • Topography: Cleared, Level
    Details
    • Parcel number: 036l A 099.00
    • Zoning: R

    Construction

    Type & style
    • Home type: SingleFamily
    • Architectural style: Traditional
    • Property subtype: Single Family Residence, Residential
    Materials
    • Brick, Stone, Wood Siding
    • Foundation: Concrete Perimeter, Slab
    • Roof: Asphalt,Shingle
    Condition
    • Updated/Remodeled,Above Average
    • New construction: No
    • Year built: 2009

    Utilities & green energy

    • Sewer: Public Sewer
    • Water: Public
    • Utilities for property: Cable Connected

    Community & HOA

    Community
    • Features: Sidewalks, Clubhouse, Curbs, Fishing
    • Security: Security System, Smoke Detector(s)
    • Subdivision: Highland Ridge
    HOA
    • Has HOA: Yes
    • Amenities included: Landscaping
    • HOA fee: $145 monthly
    Location
    • Region: Johnson City

    Financial & listing details

    • Price per square foot: $189/sqft
    • Date on market: 5/3/2023
    • Listing terms: Cash,Conventional,VA Loan

    Price history

    DateEventPrice
    6/20/2023Sold$965,000+7.2%$207/sqft
    Source: TVRMLS #9951376 Report a problem
    5/8/2023Contingent$900,000$193/sqft
    Source: TVRMLS #9951376 Report a problem
    5/3/2023Listed for sale$900,000+47.5%$193/sqft
    Source: TVRMLS #9951376 Report a problem
    1/4/2019Sold$610,000$131/sqft
    Source: TVRMLS #407520 Report a problem

    Public tax history

    Tax history is unavailable.

    Neighborhood: 37615

    Nearby schools

    GreatSchools rating
    Schools provided by the listing agent
    • Elementary: Towne Acres
    • Middle: Indian Trail
    • High: Science Hill

    Source: TVRMLS. This data may not be complete. We recommend contacting the local school district to confirm school assignments for this home.

    Get a cash offer in 3 minutes
    Find out how much your home could sell for in as little as 3 minutes with a no-obligation cash offer.
    Estimated market value
    $880,300
    Get a cash offer in 3 minutes
    Find out how much your home could sell for in as little as 3 minutes with a no-obligation cash offer.
    Estimated market value
    $880,300