Brand-new 2026 contemporary 4-bedroom, 3-full-bath home on an oversized 11,761 SqFt lot with a low tax rate! The primary suite plus 2 additional bedrooms and 2 full baths are downstairs, while the second level offers a private 4th bedroom and full bath. Soaring 14-ft ceilings span the first floor, with an open-concept kitchen and living area featuring an oversized island, quartz countertops, marble backsplash, and fireplace. High-quality finishes include Spanish porcelain and marble in the bathrooms. Built for lasting quality with a full brick exterior, 30-year roof, PEX plumbing, 4-inch Schedule 40 drainage pipes, and foam insulation. Outdoor kitchen setup adds even more appeal to this impressive new construction home!
New construction
$389,000
2479 Road 5838, Cleveland, TX 77327
4beds
2,700sqft
Single Family Residence
Built in 2026
0.27 Acres Lot
$-- Zestimate®
$144/sqft
$10/mo HOA
What's special
High-quality finishesFull brick exteriorOutdoor kitchen setupQuartz countertopsOversized islandMarble backsplash
- 4 days
- 28
- 7
Likely to sell faster than
Zillow last checked:
Listing updated:
Listed by:
Eleny-Ly Ruiz TREC #0585131 832-651-8254,
Kodu Realty, LLC
Source: HAR,MLS#: 91195317
Facts & features
Interior
Bedrooms & bathrooms
- Bedrooms: 4
- Bathrooms: 3
- Full bathrooms: 3
Primary bedroom
- Level: First
- Area: 210
- Dimensions: 15x14
Bedroom
- Level: First
- Area: 196
- Dimensions: 14x14
Bedroom
- Level: First
- Area: 210
- Dimensions: 15x14
Bedroom
- Level: Second
- Area: 192
- Dimensions: 16x12
Dining room
- Level: First
- Area: 196
- Dimensions: 14x14
Living room
- Level: First
- Area: 360
- Dimensions: 20x18
Heating
- Electric
Cooling
- Ceiling Fan(s), Electric
Appliances
- Included: ENERGY STAR Qualified Appliances, Disposal, Electric Oven, Microwave, Electric Range, Dishwasher
- Laundry: Electric Dryer Hookup, Washer Hookup
Features
- Number of fireplaces: 1
- Fireplace features: Decorative
Interior area
- Total structure area: 2,700
- Total interior livable area: 2,700 sqft
Property
Parking
- Total spaces: 2
- Parking features: Attached, Double-Wide Driveway
- Attached garage spaces: 2
Features
- Stories: 2
Lot
- Size: 0.27 Acres
- Features: Subdivided, 0 Up To 1/4 Acre
Details
- Parcel number: 007308009174000
Construction
Type & style
- Home type: SingleFamily
- Architectural style: Traditional
- Property subtype: Single Family Residence
Materials
- Spray Foam Insulation, Brick
- Foundation: Slab
- Roof: Composition
Condition
- New construction: Yes
- Year built: 2026
Details
- Builder name: Francisco Barahona
Utilities & green energy
- Sewer: Public Sewer
- Water: Public
Green energy
- Energy efficient items: Lighting
Community & HOA
Community
- Subdivision: Santa Fe Sec Nine A 9a
HOA
- Has HOA: Yes
- HOA fee: $120 annually
Location
- Region: Cleveland
Financial & listing details
- Price per square foot: $144/sqft
- Tax assessed value: $44,830
- Annual tax amount: $831
- Date on market: 10/16/2026
- Listing terms: Cash,Conventional,FHA,USDA Loan,VA Loan
- Ownership: Full Ownership
- Road surface type: Asphalt
Estimated market value
Not available
Estimated sales range
Not available
Not available
Price history
| Date | Event | Price |
|---|---|---|
| 10/16/2026 | Listed for sale | $389,000+872.7%$144/sqft |
Source:  HAR #91195317 Report a problem | ||
| 1/1/2026 | Listing removed | $39,990$15/sqft |
Source: HAR #80695456 Report a problem | ||
| 4/2/2025 | Listed for sale | $39,990-15.8%$15/sqft |
Source: HAR #80695456 Report a problem | ||
| 4/16/2024 | Listed for sale | $47,500$18/sqft |
Source: HAR #74602756 Report a problem | ||
Public tax history
| Year | Property taxes | Tax assessment |
|---|---|---|
| 2026 | -- | $44,830 |
| 2025 | $831 -67.7% | $44,830 |
| 2024 | $2,570 +47.4% | $44,830 |
| 2023 | $1,743 +90.4% | $44,830 |
| 2022 | $915 | $44,830 |
Find assessor info on the county website
Monthly payment
Est. payment
Payment breakdown
Explore the cost of this home by adjusting the details. Changes won't be saved.Climate risks
Neighborhood: 77327
Nearby schools
Schools provided by the listing agent
- Elementary: Pine Burr Elementary School
- Middle: Santa Fe Middle School
- High: Cleveland High School
Source: HAR. This data may not be complete. We recommend contacting the local school district to confirm school assignments for this home.
Similar homes
- $399,0004 bd3 ba2.8k sqft248 County Road 3572, Cleveland, TX 77327For Sale
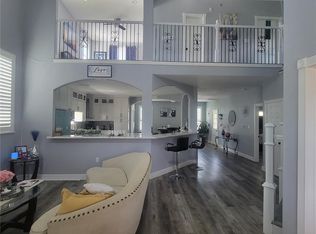 MLS ID #10753604, Juan Hernandez, Texas Premier Realty. HAR
- $--4 bd4 ba1.8k sqft335 Road 5130, Cleveland, TX 77327Auction
 Auction.com 1
- $395,0003 bd3 ba1.4k sqft1280 County Road 3545, Cleveland, TX 77327For Sale
 MLS ID #19481113, Yakaira De La Rosa Diaz, Jane Byrd Properties International LLC. HAR
- $--3 bd2 ba2.3k sqft2857 Hargraves Rd, Huffman, TX 77336Auction
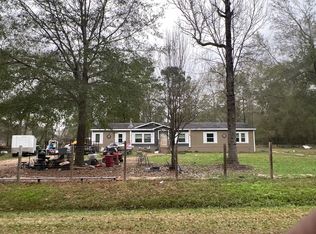 ServiceLink Auction
