Nestled in the peaceful community of Mount Wolf, PA, at 248 Holly Drive, this expansive 2,184 sq. ft. home offers the perfect blend of space and scenic charm. As the largest home in the neighborhood, it boasts 3 bedrooms and 2 full bathrooms within an open floor plan enhanced by soaring cathedral ceilings. The family room, complete with an electric fireplace, provides a cozy atmosphere, while the large covered porch and fenced yard offer inviting outdoor areas to enjoy the natural surroundings. The current owner sees deer every day in the back yard. The primary bedroom suite is a luxurious retreat, featuring an ensuite bathroom with a spa tub, walk-in shower, double basins, and a spacious walk-in closet. With its modern features and serene woodland backdrop, this property is ideal for those seeking comfort, privacy, and a close connection to nature.
Sold for $124,900
$124,900
248 Holly Dr, Mount Wolf, PA 17347
3beds
2,184sqft
Manufactured Home
Built in 2008
-- sqft lot
$140,800 Zestimate®
$57/sqft
$2,146 Estimated rent
Home value
$140,800
$130,000 - $153,000
$2,146/mo
Zestimate® history
Owner options
List your home for rent
$2,146/mo
Rent Zestimate®
Find your next renter with Zillow Rental Manager. Plus, with online applications, you can quickly screen prospective tenants – for free.
$2,146/mo
Rent Zestimate®
Refinance and save
$1,231/mo
Est. payment
Refinancing to a lower rate could help reduce your monthly payments and save thousands over the life of the loan.
$1,231/mo
Est. payment
Explore your selling options
Work with a Zillow partner agent
Leverage their expertise and Zillow's premium Showcase listings to get your home seen by more buyers.
Get startedList with your own agent
Get your home in front of millions of buyers by listing it on Zillow.
Learn how to do itSell it yourself
Take full control of how buyers see your home on Zillow by listing For Sale by Owner (FSBO).
List your homeWhat's special
Fenced yardOpen floor planPrimary bedroom suiteSoaring cathedral ceilingsSpacious walk-in closetWalk-in showerDouble basins
Zillow last checked:
Listing updated:
Listed by:
Ginnie Kite 717-309-0825,
RE/MAX Patriots,
Listing Team: Ginnie Kite Group
Bought with:
Donna Troupe, AB066857
Berkshire Hathaway HomeServices Homesale Realty
Source: Bright MLS,MLS#: PAYK2071046
Facts & features
Interior
Bedrooms & bathrooms
- Bedrooms: 3
- Bathrooms: 2
- Full bathrooms: 2
- Main level bathrooms: 2
- Main level bedrooms: 3
Rooms
- Room types: Living Room, Dining Room, Bedroom 2, Bedroom 3, Kitchen, Family Room, Bedroom 1, Laundry, Bathroom 1, Bathroom 2
Basement
- Area: 0
Heating
- Forced Air, Natural Gas
Cooling
- Central Air, Electric
Appliances
- Included: Electric Water Heater
- Laundry: Laundry Room
Features
- Has basement: No
- Number of fireplaces: 1
- Fireplace features: Electric
Interior area
- Total structure area: 2,184
- Total interior livable area: 2,184 sqft
- Finished area above ground: 2,184
- Finished area below ground: 0
Property
Parking
- Total spaces: 2
- Parking features: Driveway
- Uncovered spaces: 2
Accessibility
- Accessibility features: 2+ Access Exits, Accessible Entrance, No Stairs
Features
- Levels: One
- Stories: 1
- Patio & porch: Deck, Porch
- Pool features: None
Details
- Additional structures: Above Grade, Below Grade
- Parcel number: 26000MI007000M0206
- Zoning: RESIDENTIAL
- Special conditions: Standard
Construction
Type & style
- Home type: MobileManufactured
- Architectural style: Ranch/Rambler
- Property subtype: Manufactured Home
Materials
- Vinyl Siding, Aluminum Siding
Condition
- New construction: No
- Year built: 2008
Utilities & green energy
- Sewer: Public Sewer
- Water: Public
Community & HOA
Community
- Subdivision: Starview Countryside
HOA
- Has HOA: Yes
- HOA fee: $545 monthly
- HOA name: STARVIEW
Location
- Region: Mount Wolf
- Municipality: EAST MANCHESTER TWP
Financial & listing details
- Price per square foot: $57/sqft
- Tax assessed value: $70,700
- Annual tax amount: $2,502
- Date on market: 11/8/2024
- Listing agreement: Exclusive Right To Sell
- Listing terms: Cash,Conventional
- Inclusions: Refrigerator, Washer, Dryer, Shed With Electiric, Swing
- Exclusions: Spa
- Ownership: Ground Rent
- Body type: Double Wide
Price history
| Date | Event | Price |
|---|---|---|
| 1/10/2025 | Sold | $124,900$57/sqft |
Source:  Bright MLS #PAYK2071046 Report a problem Bright MLS #PAYK2071046 Report a problem | ||
| 11/15/2024 | Pending sale | $124,900$57/sqft |
Source: Bright MLS #PAYK2071046 Report a problem | ||
| 11/8/2024 | Listed for sale | $124,900+4896%$57/sqft |
Source: Bright MLS #PAYK2071046 Report a problem | ||
| 2/17/2006 | Sold | $2,500$1/sqft |
Source: Agent Provided Report a problem | ||
Public tax history
| Year | Property taxes | Tax assessment |
|---|---|---|
| 2025 | $2,503 +1.6% | $70,700 |
| 2024 | $2,464 | $70,700 |
| 2023 | $2,464 +4.3% | $70,700 |
| 2022 | $2,362 -0.7% | $70,700 |
| 2021 | $2,378 +0.7% | $70,700 |
| 2020 | $2,362 +1% | $70,700 |
| 2019 | $2,339 +0.5% | $70,700 |
| 2018 | $2,328 +431.1% | $70,700 |
| 2017 | $438 | $70,700 |
| 2016 | -- | $70,700 |
| 2015 | -- | $70,700 |
| 2014 | -- | $70,700 |
| 2013 | -- | $70,700 |
| 2012 | -- | $70,700 |
| 2011 | -- | $70,700 |
| 2010 | -- | $70,700 |
| 2009 | -- | $70,700 +1334.1% |
| 2008 | -- | $4,930 |
| 2007 | -- | $4,930 |
| 2006 | -- | $4,930 -38% |
| 2005 | -- | $7,950 |
| 2004 | -- | $7,950 |
| 2003 | -- | $7,950 |
| 2002 | -- | $7,950 |
| 2000 | -- | $7,950 |
| 1999 | -- | $7,950 |
Find assessor info on the county website
Neighborhood: 17347
Nearby homes
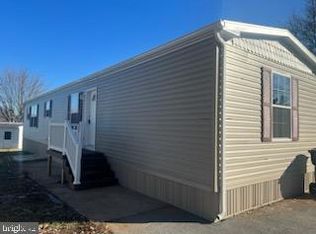
- $99,9002 bd2 ba990 sqft211 Holly Dr, Mount Wolf, PA 17347Sold
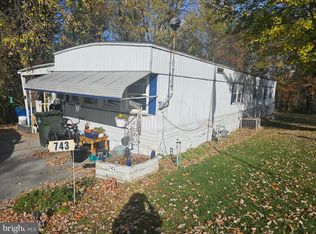
- $59,9002 bd2 ba1k sqft743 Lake Dr, Mount Wolf, PA 17347Sold
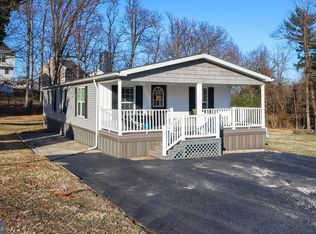
- $149,9003 bd2 ba1.2k sqft246 Holly Dr, Mount Wolf, PA 17347Sold
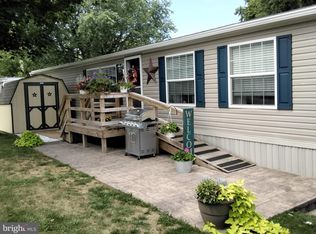
- $125,0004 bd2 ba1.5k sqft316 Landola Ave, Mount Wolf, PA 17347Sold
- $85,0003 bd2 ba1.1k sqft908 Kelly Dr, Mount Wolf, PA 17347Sold
- $20,0002 bd1 ba720 sqft420 Holly Dr, Mount Wolf, PA 17347Sold
- $169,9003 bd2 ba1.3k sqft304 Landola Ave, Mount Wolf, PA 17347Pending
- $45,0002 bd1 ba672 sqft318 Landola Ave, Mount Wolf, PA 17347Sold
Nearby schools
GreatSchools rating
- 7/10Mt Wolf El SchoolGrades: K-3Distance: 0.9 mi
- 5/10Northeastern Middle SchoolGrades: 7-8Distance: 1.6 mi
- 6/10Northeastern Senior High SchoolGrades: 9-12Distance: 1.5 mi
Schools provided by the listing agent
- High: Northeastern
- District: Northeastern York
Source: Bright MLS. This data may not be complete. We recommend contacting the local school district to confirm school assignments for this home.
Sell for more on Zillow
Get a Zillow Showcase℠ listing at no additional cost and you could sell for .
$140,800
2% more
+$2,816
With Zillow Showcase(estimated)
$143,616
- Pennsylvania
- York County
- Mount Wolf
- 17347
- 248 Holly Dr
Nearby cities
Nearby neighborhoods
Nearby zip codes
Other Mount Wolf Topics
