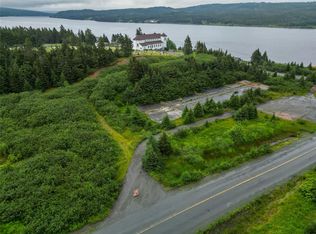
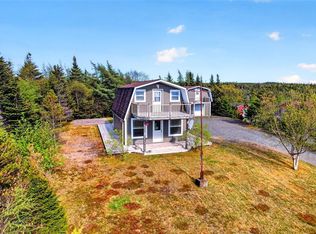
Perched on an elevated lot overlooking the breathtaking waters of Salmonier Arm, this warm and inviting home offers the perfect blend of comfort, character, and spectacular scenery. Whether you’re searching for a year-round residence, a peaceful getaway, or a vacation property, this home delivers the best of Newfoundland Coastal living. Step inside to a bright, open-concept main living area where wood ceilings, rich hardwood floors, and expansive windows create a warm and welcoming atmosphere. The cozy propane fireplace provides the perfect gathering place on cooler evenings. Wake up each morning to stunning water views from the primary bedroom, where oversized windows bring the beauty of the outdoors inside. Natural wood finishes throughout create a timeless cabin feel while still offering all the comforts of modern living. Outside, you’ll love relaxing on the large front deck overlooking Salmonier Arm—an ideal spot to enjoy your morning coffee or marvel at the colourful evening skies. The beautifully landscaped lot also features 2 storage sheds and an outdoor fire pit. Located in the scenic community of Mount Carmel, just a short 45 min drive to St. John's. Comes fully equipped with all furnishings, decor, appliances, fully stocked kitchen, garden tools & more. If you’ve been dreaming of a home or cabin with breathtaking views, warmth, and endless opportunities to enjoy nature, this is one you won’t want to miss. Come experience the beauty of Salmonier Arm—your coastal retreat awaits!
For sale
C$289,900
248 Main (Route 93) Road, Mount Carmel, NL A0B2M0
2beds
679sqft
Single Family Residence
Built in 2011
1 Acres Lot
$-- Zestimate®
C$427/sqft
C$-- HOA
What's special
- 48 days
- 48
- 5
Zillow last checked:
Listing updated:
Listed by:
Teri - Lynn Jones,
RE/MAX Infinity Realty Inc.,
Jim Burton,FRI,MVA,
RE/MAX Infinity Realty Inc.
Source: Newfoundland and Labrador AR,MLS®#: 1301479
Facts & features
Interior
Bedrooms & bathrooms
- Bedrooms: 2
- Bathrooms: 1
- Full bathrooms: 1
Bedroom
- Level: Main
- Area: 106.47 Square Feet
- Dimensions: 9.10 x 11.7
Bathroom
- Level: Main
- Area: 45.26 Square Feet
- Dimensions: 6.2 x 7.3
Other
- Level: Main
- Area: 155.68 Square Feet
- Dimensions: 13.9 x 11.2
Eat in kitchen
- Level: Main
- Area: 122.51 Square Feet
- Dimensions: 12.13 x 10.1
Other
- Level: Main
- Area: 193.31 Square Feet
- Dimensions: 14.11 x 13.7
Heating
- Electric, Propane
Cooling
- Electric
Features
- Flooring: Cushion/Tile/Lino, Hardwood
- Basement: Crawl Space
Interior area
- Total structure area: 679
- Total interior livable area: 679 sqft
Property
Parking
- Parking features: None
- Has uncovered spaces: Yes
Features
- Patio & porch: Deck/Patio
- On waterfront: Yes
Lot
- Size: 1 Acres
- Dimensions: 1/2 acre appro x .
- Features: 0.5 -0.99 Acres
Details
- Zoning description: Res
Construction
Type & style
- Home type: SingleFamily
- Architectural style: Bungalow
- Property subtype: Single Family Residence
Materials
- Vinyl Siding
- Foundation: Concrete
- Roof: Shingle - Asphalt
Condition
- Year built: 2011
Utilities & green energy
- Sewer: Septic Tank
- Water: Dug Well
Community & HOA
Location
- Region: Mount Carmel Mitchells Brook Saint Catherines
Financial & listing details
- Price per square foot: C$427/sqft
- Annual tax amount: C$420
- Date on market: 8/6/2026
- Inclusions: All contents included except entryway hutch.
Price history
Price history is unavailable.
Public tax history
Tax history is unavailable.
Climate risks
Neighborhood: A0B
Nearby schools
GreatSchools rating
No schools nearby
We couldn't find any schools near this home.
Schools provided by the listing agent
- District: Placentia-St. Mary's
Source: Newfoundland and Labrador AR. This data may not be complete. We recommend contacting the local school district to confirm school assignments for this home.