Move-In Ready! Earn up to $8,000 in closing costs & Special Interest Rate on qualifying homes for qualified buyers when using seller’s preferred lender and title companies. Contract must be written between 8/3/26-8/23/26 and close by 10/31/2026. "Bellvue AL" The Bellvue floorplan offers walk-in closets in all 3 bedrooms. This plan also features an open concept living, kitchen, dining area. The kitchen is designed with sleek cabinets, granite countertops and a subway tile backsplash and is equipped with stainless steel appliances that include a gas stove, dishwasher, and micro hood. This home is settled in Mimosa Park, a new construction community with a Homeowners Association. This home comes with a 10-year warranty. All homes offer smart home automation, wood laminate flooring, fully sodded yards, and electric garages with garage door openers. ***Photos uploaded in this listing are model photos or renderings.***
Pending
$219,500
248 Pipers Ln, Sulphur, LA 70665
3beds
1,447sqft
Single Family Residence, Residential
Built in 2026
6,098 Square Feet Lot
$214,900 Zestimate®
$152/sqft
$32/mo HOA
What's special
Fully sodded yardsStainless steel appliancesSubway tile backsplashGas stoveSleek cabinetsGranite countertopsMicro hood
- 203 days
- 27
- 2
Zillow last checked:
Listing updated:
Listed by:
Wallace Myers 337-368-7553,
Keller Williams Realty Lake Ch 337-433-1171
Source: SWLAR,MLS#: SWL26000881
Facts & features
Interior
Bedrooms & bathrooms
- Bedrooms: 3
- Bathrooms: 2
- Full bathrooms: 2
Primary bedroom
- Description: Room
- Level: Lower
- Area: 182 Square Feet
- Dimensions: 14.2 x 12.6
Bedroom
- Description: Room
- Level: Lower
- Area: 110 Square Feet
- Dimensions: 9.9 x 11.1
Bedroom
- Description: Room
- Level: Lower
- Area: 120 Square Feet
- Dimensions: 10.1 x 11.9
Breakfast
- Description: Room
- Level: Lower
- Area: 110 Square Feet
- Dimensions: 9.9 x 10.8
Family room
- Description: Room
- Level: Lower
- Area: 224 Square Feet
- Dimensions: 14.1 x 16.1
Kitchen
- Description: Room
- Level: Lower
- Area: 90 Square Feet
- Dimensions: 10.3 x 9.1
Heating
- Central
Cooling
- Central Air
Appliances
- Included: Dishwasher, Disposal, Microwave
- Laundry: Washer Hookup
Features
- Pantry
- Has basement: No
- Has fireplace: No
- Fireplace features: None
Interior area
- Total structure area: 1,989
- Total interior livable area: 1,447 sqft
Video & virtual tour
Property
Parking
- Parking features: Garage
- Has garage: Yes
Features
- Patio & porch: Covered, Concrete
- Pool features: None
- Spa features: None
- Fencing: None
Lot
- Size: 6,098 Square Feet
- Dimensions: 50 x 110
- Features: Regular Lot
Details
- Parcel number: 01345381DM
- Special conditions: Standard
Construction
Type & style
- Home type: SingleFamily
- Architectural style: Traditional
- Property subtype: Single Family Residence, Residential
Materials
- Brick, Stucco, Vinyl Siding
- Foundation: Slab
- Roof: Shingle
Condition
- New Construction
- New construction: Yes
- Year built: 2026
Details
- Builder name: DR Horton
Utilities & green energy
- Sewer: Public Sewer
- Water: Public
- Utilities for property: Cable Available
Community & HOA
Community
- Security: Smoke Detector(s)
- Subdivision: Mimosa Park
HOA
- Has HOA: Yes
- HOA fee: $380 annually
Location
- Region: Sulphur
Financial & listing details
- Price per square foot: $152/sqft
- Date on market: 2/27/2026
- Cumulative days on market: 200 days
Estimated market value
$214,900
$204,000 - $226,000
$1,983/mo
Price history
| Date | Event | Price |
|---|---|---|
| 8/24/2026 | Pending sale | $219,500$152/sqft |
Source: SWLAR #SWL26000881 Report a problem | ||
| 2/25/2026 | Listed for sale | $219,500$152/sqft |
Source:  DR Horton Report a problem DR Horton Report a problem | ||
Public tax history
Tax history is unavailable.
Monthly payment
Est. payment
Payment breakdown
Explore the cost of this home by adjusting the details. Changes won't be saved.Climate risks
Neighborhood: 70665
Nearby schools
Schools provided by the listing agent
- Elementary: Henning
- Middle: Lewis
- High: Sulphur
Source: SWLAR. This data may not be complete. We recommend contacting the local school district to confirm school assignments for this home.



Similar homes
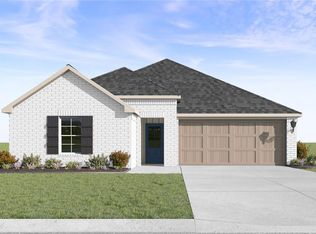
- $242,5004 bd2 ba1.8k sqft264 Pipers Ln, Sulphur, LA 70665New Construction
 SWLAR
SWLAR - $242,5003 bd2 ba1.8k sqft292 Pipers Ln, Sulphur, LA 70665New Construction
 SWLAR
SWLAR - $238,9003 bd2 ba1.5k sqft1832 Park Place Dr, Lake Charles, LA 70607For Sale
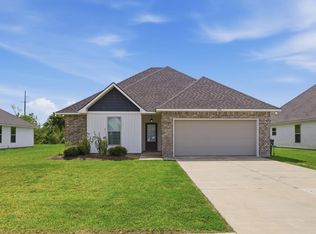 MLS ID #SWL26001402, Robbie Ingle. SWLAR
 - $219,5003 bd2 ba1.6k sqft5483 Heberts Pass, Lake Charles, LA 70607For Sale
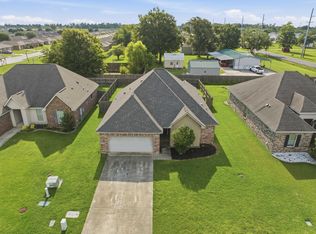 MLS ID #SWL26003212, Lydia L Holland. SWLAR
