Set on 2.55 acres in the heart of Swan Valley, this 2022-custom home blends refined design with the wide-open beauty of mountain and valley views. The open main floor welcomes you with a light-filled living area centered around a gas fireplace, a versatile 4th bedroom that can serve as an office, and a kitchen with a large island, walk-in pantry, and smart appliances. The main floor primary suite is a serene escape with a huge tiled shower and scenic views. The walk-out basement extends the living space with a spacious family room, wet bar, and hobby room. A laundry/mudroom offers a convenient dog wash, while the home is also wired for a hot tub. Outside, a covered deck invites you to linger over sunsets, and the attached 2-car garage, detached shop, and RV parking offer room for every pursuit—all just minutes from world-class fishing, hiking, and the year-round recreation Swan Valley is known for.
For sale
$1,295,000
248 S River Run Ct, Irwin, ID 83428
4beds
3,109sqft
Single Family Residence
Built in 2022
2.55 Acres Lot
$1,233,400 Zestimate®
$417/sqft
$25/mo HOA
What's special
Detached shopGas fireplaceRv parkingScenic viewsHobby roomWalk-out basementWet bar
- 54 days
- 326
- 24
Likely to sell faster than
Zillow last checked:
Listing updated:
Listed by:
Julie Anglesey 208-589-6867,
Berkshire Hathaway HS Silverhawk Realty East Idaho
Source: SRMLS,MLS#: 2188548
Facts & features
Interior
Bedrooms & bathrooms
- Bedrooms: 4
- Bathrooms: 3
- Full bathrooms: 3
- Main level bathrooms: 3
- Main level bedrooms: 3
Dining room
- Level: Main
Family room
- Level: Basement
Kitchen
- Level: Main
Living room
- Level: Main
Basement
- Area: 857
Office
- Level: Main
Heating
- Electric, Propane, Forced Air
Cooling
- Central Air
Appliances
- Included: Dishwasher, Disposal, Microwave, Electric Range, Refrigerator, Electric Water Heater, Water Softener Owned, Plumbed For Water Softener
- Laundry: Main Level
Features
- Ceiling Fan(s), Walk-In Closet(s), Wet Bar, Formal Dining Room, Main Floor Family Room, Master Downstairs, Master Bath, Office, Pantry
- Flooring: Luxury Vinyl, Carpet, Tile
- Basement: Daylight,Exterior Entry,Finished,Walk-Out Access
- Number of fireplaces: 1
- Fireplace features: 1, Propane
Interior area
- Total structure area: 3,109
- Total interior livable area: 3,109 sqft
- Finished area above ground: 2,252
- Finished area below ground: 857
Video & virtual tour
Property
Parking
- Total spaces: 2
- Parking features: 2 Stalls, Attached, Detached, Workshop in Garage, Garage Door Opener, Gravel, RV Access/Parking
- Attached garage spaces: 2
- Has uncovered spaces: Yes
Features
- Levels: Two
- Stories: 2
- Patio & porch: 2, Covered, Patio, Porch
- Fencing: None
- Has view: Yes
- View description: Mountain(s), Valley
Lot
- Size: 2.55 Acres
- Features: Level, Rural, Low Traffic, Established Lawn, Sprinkler-Auto, Sprinkler System Full, Terraced
Details
- Additional structures: Outbuilding
- Parcel number: RPD4200002026O
- Zoning description: Not Verified
Construction
Type & style
- Home type: SingleFamily
- Architectural style: Other
- Property subtype: Single Family Residence
Materials
- Frame, Primary Exterior Material: Vinyl Siding, Primary Exterior Material: See Remarks
- Foundation: Concrete Perimeter
- Roof: Metal
Condition
- Year built: 2022
Utilities & green energy
- Electric: Rocky Mountain Power
- Sewer: Private Sewer
- Water: Well
Community & HOA
Community
- Subdivision: Rustic Ranch-Bon
HOA
- Has HOA: Yes
- Services included: Common Area
- HOA fee: $300 annually
Location
- Region: Irwin
Financial & listing details
- Price per square foot: $417/sqft
- Tax assessed value: $686,230
- Annual tax amount: $2,362
- Date on market: 8/14/2026
- Listing terms: Cash,Conventional
- Inclusions: Oven/Range-Electric, Microwave, 2 Refrigerators, Dishwasher. Washer And Dryer-Negotiable
- Exclusions: Seller's Personal Property
Estimated market value
$1,233,400
$1.17M - $1.30M
$3,397/mo
Price history
| Date | Event | Price |
|---|---|---|
| 8/14/2026 | Listed for sale | $1,295,000$417/sqft |
Source:  SRMLS #2188548 Report a problem SRMLS #2188548 Report a problem | ||
| 8/9/2026 | Listing removed | $1,295,000$417/sqft |
Source: BHHS broker feed #2178842 Report a problem | ||
| 5/19/2026 | Listed for sale | $1,295,000-7.2%$417/sqft |
Source: SRMLS #2178842 Report a problem | ||
| 8/11/2025 | Listed for sale | $1,395,000+3785.8%$449/sqft |
Source: SRMLS #2178842 Report a problem | ||
| 9/25/2020 | Sold | -- |
Source:  IMLS #98777282 Report a problem IMLS #98777282 Report a problem | ||
| 9/1/2020 | Price change | $35,900+2.9%$12/sqft |
Source: Hayden Outdoors Real Estate #98777282 Report a problem | ||
| 8/14/2020 | Listed for sale | $34,900$11/sqft |
Source: Hayden Outdoors Real Estate #98777282 Report a problem | ||
Public tax history
| Year | Property taxes | Tax assessment |
|---|---|---|
| 2025 | $2,467 +14.9% | $686,230 -4.2% |
| 2024 | $2,148 +149.8% | $715,975 -0.1% |
| 2023 | $860 +337.1% | $716,675 +1505% |
| 2022 | $197 +6046.9% | $44,652 +41.5% |
| 2021 | $3 -19.2% | $31,550 +5657.3% |
| 2020 | $4 +23.8% | $548 |
| 2019 | $3 -19.2% | $548 -3.2% |
| 2018 | $4 +67.8% | $566 +69.5% |
| 2017 | $2 +78.8% | $334 +4.7% |
| 2016 | $1 | $319 -18.2% |
| 2015 | $1 -7.7% | $390 |
| 2014 | $1 -55.6% | $390 -9.9% |
| 2013 | $3 -99.4% | $433 -99.5% |
| 2009 | $524 | $81,190 |
| 2007 | -- | -- |
Find assessor info on the county website
Monthly payment
Est. payment
Payment breakdown
Explore the cost of this home by adjusting the details. Changes won't be saved.Climate risks
Neighborhood: 83428
Nearby schools

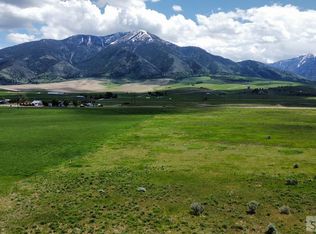
Similar homes
- $799,0005 bd3 ba2.9k sqft102 Valley Dr, Irwin, ID 83428ACTIVE
 MLS ID #583446, Tyler Petersen, The Foundation Idaho Real Estate. PCTMLS
 - $889,9004 bd3 ba2.3k sqft1080 Irwin North Rd, Irwin, ID 83428For Sale
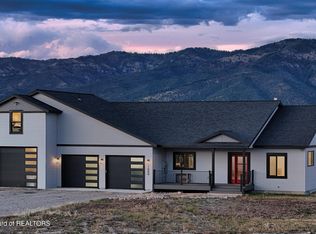
 MLS ID #26-2411, Brett Novik, Jackson Hole Sotheby's International Realty. TBOR
 - $1,400,0003 bd2 ba2.4k sqft3768 Swan Valley Hwy, Irwin, ID 83428For Sale
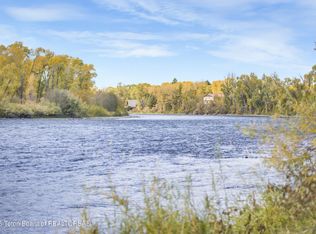 MLS ID #26-564, Jim Hickey, Engel & Volkers Jackson Hole. TBOR
 - $1,450,0003 bd4 ba3.2k sqft321 Trail View Rd, Irwin, ID 83428For Sale
 MLS ID #26-2218, Austin Jacobs, REAL BROKER LLC. TBOR
 - $649,9993 bd2 ba1.6k sqft561 Irwin North Rd, Irwin, ID 83428For SaleMLS ID #26-1286, Diana Ferguson, Keller Williams Jackson Hole. TBOR
- $1,450,0007 bd3 ba4.2k sqft84 Lookout Cir, Irwin, ID 83428For SaleMLS ID #26-2220, Austin Jacobs, REAL BROKER LLC. TBOR
- $1,395,0005 bd3 ba3.5k sqft1690 Proudfoot Ln, Victor, ID 83455For SaleMLS ID #26-2495, Jonathan McLaren, Keller Williams Jackson Hole. TBOR
- $1,600,0003 bd3 ba1.7k sqft158 Riverwood Dr, Irwin, ID 83428For SaleMLS ID #26-2107, John Sloan, Rainey Creek Realty. TBOR
- $1,200,0003 bd3 ba2k sqft27 Cutthroat, Swan Valley, ID 83449For SaleMLS ID #26-2200, Brett Novik, Jackson Hole Sotheby's International Realty. TBOR
- $1,200,0002 bd1 ba2.1k sqft245 Cedron Rd, Victor, ID 83455For SaleMLS ID #26-2497, Fall Line Realty Group, Compass Real Estate. TBOR
- $1,175,0004 bd2 ba2k sqft1135 Taylor Mountain Dr, Victor, ID 83455For SaleMLS ID #26-2304, Desmond Jennings, Jackson Hole Sotheby's International Realty. TBOR
- $1,079,0005 bd2 ba1.9k sqft7302 Lakeside Rd, Victor, ID 83455For SaleMLS ID #26-2241, Sam Reece, Compass Real Estate. TBOR
- $1,499,0004 bd4 ba2.4k sqft9273 Timberline Loop, Victor, ID 83455For SaleMLS ID #26-2050, Matt Hail, eXp Realty, LLC. TBOR
- $1,595,0004 bd4 ba3.3k sqft47 & 49 Moulton Ln, Victor, ID 83455For SaleMLS ID #26-2121, Bonny Etchemendy, Century 21 Teton Valley. TBOR
- $699,0002 bd2 ba2.6k sqft189 Chokecherry Ln, Irwin, ID 83428For SaleMLS ID #26-462, Dena I. Luthi, Compass Real Estate. TBOR
- $1,100,0003 bd2 ba3.8k sqft135 E Birch St, Victor, ID 83455For SaleMLS ID #25-2855, Maddisen Strong, REAL BROKER LLC. TBOR
- $1,299,0005 bd5 ba3.6k sqft92 Bison Dr, Victor, ID 83455For SaleMLS ID #26-1629, Joanne LaBelle, Jackson Hole Sotheby's International Realty. TBOR
- $1,300,0004 bd4 ba2.9k sqft1595 Justin Ave, Victor, ID 83455For SaleMLS ID #26-112, John Robert Pitts, Keller Williams Jackson Hole. TBOR
