Skip main navigation
Off market
  • $9,706,900

    248 W 11th St, New York, NY 10014

    5beds
    2,560sqft
    Townhouse
    Built in 1899
    813 Square Feet Lot
    $9,706,900 Zestimate®
    $3,792/sqft
    $37,987 Estimated rent

    Home value

    $9,706,900

    $8.54M - $11.07M

    $37,987/mo

    Zestimate® history
    Loading
    Loading...

    Owner options

    List your home for rent

    $37,987/mo

    Rent Zestimate®

    Find your next renter with Zillow Rental Manager. Plus, with online applications, you can quickly screen prospective tenants – for free.

    Learn more

    $37,987/mo

    Rent Zestimate®

    Refinance and save

    $60,145/mo

    Est. payment

    Refinancing to a lower rate could help reduce your monthly payments and save thousands over the life of the loan.

    See today's rates

    $60,145/mo

    Est. payment

    Explore your selling options

    Work with a Zillow partner agent

    Leverage their expertise and Zillow's premium Showcase listings to get your home seen by more buyers.

    Get started

    List with your own agent

    Get your home in front of millions of buyers by listing it on Zillow.

    Learn how to do it

    Sell it yourself

    Take full control of how buyers see your home on Zillow by listing For Sale by Owner (FSBO).

    List your home

    What's special

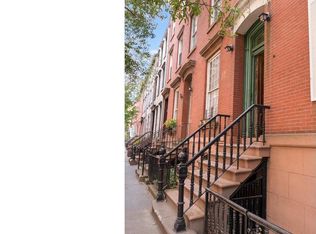
    Exceptionally Tall and Handsome West Village Beauty! This 5 Bedroom 3 and 2 Half Bath West Village Townhouse is placed at the center of the most prominent homes in all of the West Village. Spectacularly drawn - this home maximizes its great depth and soaring ceilings to create rooms with fantastic volume and light! This gorgeous home has maintained all the gorgeous architectural details without compromising on modern conveniences. Parlor Level: Elegant, rich, tall wood entry doors at the top of the stoop formally welcome you and announce the gravity of the home's height and depth. A north facing Living Room with exceptional front row views of one of the most remarkable and iconic tree lined corners in all of the West Village. On the south side of the Parlor Level is the Family Room with a spectacular bay window with views of adjacent gardens and architectural pocket doors. The elegant Parlor Hall is marked by a jaw dropping Grand Curved Staircase and intricately layered architectural crown and base molding. This Level also includes it's own Powder Room and Large Entry Closet. Garden Level: A Family Entry through the Gated Forecourt and under the stoop opens to a thoughtfully placed Mudroom, Powder Room and Large Custom Closet - a place to hang seasonal coats, store sports gear, put on your shoes, and take in packages and groceries directly into the kitchn. The large open Eat-In Chef's Kitchen with Wolf range, grill and ovens has expansive cabinetry and storage and an eat-on island. The Dining Room grounded with wood burning fireplace flanked with custom built-ins overlooks the sun lit south facing Garden. The bright Garden is marked by a gorgeous arched privacy wall that lines the perimeter of the property and is partially covered with romantic green vines and accented with landscaped flower beds at the base - a great place to enjoy a daily breakfast coffee, evening wine, summer and spring meals, or fresh air with the family. Primary / 3rd Level: One flight up the Primary Bedroom Suite offers spectacular size and privacy. The oversized Primary Bedroom has fantastic light and views south out to the surrounding townhouse courtyards with enough room for a king size bed and ensuite sitting room in front of the cozy wood burning fireplace. The luxurious Primary Bath offers dual vanities with custom recessed shelving, double shower, and soaking tub with hand shower. To round out the Primary Suite, a gigantic walk-in windowed Dressing Room and Office was created from what was a large north facing Bedroom with tree top views of West 11th Street. Guest / 4th Level: At the top of the steps, a gorgeous historic oval architectural skylight offers soft light and history into the Entry Hall. And unlike most townhomes the Guest Level ceilings remain high in all of the 3 Bedrooms granting great volume in all rooms. The North suite doubles as a Second Primary Bedroom or generous Guest Suite with room to create a large Sitting Room within. And the south side of the Guest Level was divided into a Large Bedroom (now a gym!) with excellent closet space and a smaller Bedroom or Large Office. A gracious and oversized Full Bath with double shower rounds out the Level. Cellar: An open staircase off the Kitchen takes you to the Finished Cellar which offers a large Playroom, a Full Bathroom with shower, an enormous Laundry Room, exceptional Storage Closets throughout, and an impressive 1000+ bottle refrigerated wine storage. An exceptional one of a kind historic home not to be missed.

    This property is off market, which means it's not currently listed for sale or rent on Zillow. This may be different from what's available on other websites or public sources.

    Facts & features

    Interior

    Bedrooms & bathrooms
    • Bedrooms: 5
    • Bathrooms: 5
    • Full bathrooms: 3
    • 1/2 bathrooms: 2
    Cooling
    • Central
    Appliances
    • Included: Dishwasher, Dryer, Washer
    Interior area
    • Total interior livable area: 2,560 sqft

    Property

    Lot
    • Size: 813 Square Feet
    Details
    • Parcel number: 006130011

    Construction

    Type & style
    • Home type: Townhouse
    Condition
    • Year built: 1899

    Community & HOA

    Location
    • Region: New York

    Financial & listing details

    • Price per square foot: $3,792/sqft
    • Tax assessed value: $6,429,000
    • Annual tax amount: $33,904

    Price history

    DateEventPrice
    7/19/2024Listing removed$8,250,000$3,223/sqft
    Source: StreetEasy #1705808 Report a problem
    7/9/2024Price change$8,250,000-8.3%$3,223/sqft
    Source: StreetEasy #1705808 Report a problem
    3/20/2024Listed for sale$8,995,000+2.8%$3,514/sqft
    Source: StreetEasy Report a problem
    1/26/2024Listing removed--
    Source: Zillow Rentals Report a problem
    1/8/2024Price change$25,000-16.7%$10/sqft
    Source: Zillow Rentals Report a problem
    10/14/2023Listed for rent$30,000$12/sqft
    Source: Zillow Rentals Report a problem
    3/3/2023Sold$8,750,000-4.4%$3,418/sqft
    Source: Public Record Report a problem
    12/15/2022Pending sale$9,150,000$3,574/sqft
    Source: StreetEasy Report a problem
    9/13/2022Listed for sale$9,150,000$3,574/sqft
    Source: StreetEasy Report a problem

    Public tax history

    YearProperty taxesTax assessment
    2025$33,904 +6%$385,740 +12.9%
    2024$31,986 +3.7%$341,700 -15.7%
    2023$30,854 $405,420 +12.8%
    2022-- $359,340 +5.8%
    2021-- $339,600 -12.2%
    2020-- $386,820 -5.3%
    2019$28,091 +6.1%$408,660 +222.8%
    2018$26,484 +8.8%$126,603 +6%
    2017$24,347 +2%$119,438
    2016$23,877 $119,438 +1.9%
    2015$23,877 +75.7%$117,226 +6%
    2014$13,590 $110,592 +4.8%
    2013-- $105,503 +6%
    2012-- $99,532
    2011-- $99,532 +1.9%
    2010-- $97,689 +6%
    2009-- $92,160 +4.8%
    2008-- $87,920 +6%
    2007-- $82,944
    2006-- $82,944 +1.9%
    2005-- $81,408 +6%
    2004-- $76,800 +4.8%
    2003-- $73,267 +6%
    2002-- $69,120
    2001-- $69,120 +1.9%
    2000-- $67,840
    Find assessor info on the county website

    Neighborhood: West Village

    Nearby schools

    GreatSchools rating