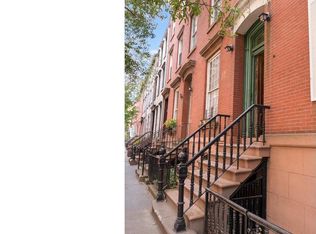
Single Family Townhouse In Prime West Village Available For Immediate Move-In Parlor Level: - The Parlor floor features a show-stopping grand curved Staircase and historical elements - Living Room boasts front-row views of the tree-lined street - The southern end of the parlor level, you'll find the Living Room, adorned with a magnificent bay window offering vistas of adjacent gardens and graced by architectural pocket doors - This level also includes its own powder room and a spacious entry closet Garden Level: - Accessed through a gated forecourt and beneath the stoop, leads to a well-considered mudroom, a powder room, and a substantial custom closet - The expansive eat-in chef's kitchen, complete with a Wolf range, grill, and ovens, features ample cabinetry and storage, as well as an inviting eat-on island - Overlooking the sun-drenched south-facing garden, the dining room is anchored by a wood-burning fireplace flanked by custom built-ins - The garden is enclosed by a captivating arched privacy wall adorned with lush green vines and accented by beautifully landscaped flower beds Primary / 3rd Level: - The primary bedroom suite boasts ample natural light and views to the south, overlooking the charming townhouse courtyards - There is ample room for a king-size bed and an adjoining sitting area in front of a cozy wood-burning fireplace - The primary bath features dual vanities with custom recessed shelving, a double shower, and a soaking tub with a hand shower - Completing the primary suite is an expansive, windowed walk-in dressing room and office, created from what was once a generously sized north-facing bedroom with treetop views of West 11th Street Guest / 4th Level: - At the top of the staircase, a magnificent historic oval architectural skylight bathes the entry hall in soft, atmospheric light while adding a touch of history to the space - The guest level maintains lofty ceilings throughout all three bedrooms, lending an air of spaciousness to each room - The north suite can serve as a second primary bedroom or a generous guest suite, with ample space to create a sizable sitting room within - The southern side of the guest level has been divided into a large bedroom (currently used as a gym) boasting excellent closet space and a smaller bedroom or spacious office - The level is completed by a gracious and generously sized full bath featuring a double shower Cellar: - A staircase off the kitchen leads to the finished cellar, which offers a playroom, a full bathroom with a shower, a laundry room, storage closets throughout, and an impressive refrigerated wine storage capable of housing over 1000 bottles Location: Positioned among neighboring townhouses, 248 West 11th Street offers picturesque views of the historic streets and architecture that define the West Village. Its location provides an exceptional vantage point and offers true townhouse living downtown.
This property is not currently displayed as for sale or rent on Zillow. This may be different from what's on other websites or public sources.