Skip main navigation
Off market
  • $6,178,100

    252 W 11th St #4, New York, NY 10014

    6beds
    2,856sqft
    MultiFamily
    Built in 1915
    -- sqft lot
    $6,178,100 Zestimate®
    $2,163/sqft
    $21,199 Estimated rent

    Home value

    $6,178,100

    $4.88M - $7.91M

    $21,199/mo

    Zestimate® history
    Loading
    Loading...

    Owner options

    List your home for rent

    $21,199/mo

    Rent Zestimate®

    Find your next renter with Zillow Rental Manager. Plus, with online applications, you can quickly screen prospective tenants – for free.

    Learn more

    $21,199/mo

    Rent Zestimate®

    Refinance and save

    $38,117/mo

    Est. payment

    Refinancing to a lower rate could help reduce your monthly payments and save thousands over the life of the loan.

    See today's rates

    $38,117/mo

    Est. payment

    Explore your selling options

    Work with a Zillow partner agent

    Leverage their expertise and Zillow's premium Showcase listings to get your home seen by more buyers.

    Get started

    List with your own agent

    Get your home in front of millions of buyers by listing it on Zillow.

    Learn how to do it

    Sell it yourself

    Take full control of how buyers see your home on Zillow by listing For Sale by Owner (FSBO).

    List your home

    What's special

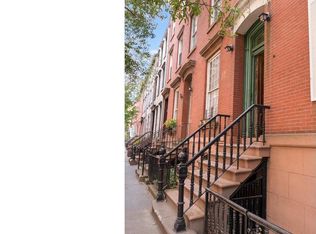
    252 West 11th Street is ideally located on the block just east of the "power block" recently featured in Curbed. The building is romantically named 'Stoopside' by its former owner and published poet. Stoopside is an unspoiled 17 'X 42' Anglo Italianate townhouse on a 48'lot. The building has been divided into rental units and now awaits a return to its original glory. Units: The entire building retains its original layout and 19th century detailing, starting with the magnificent double doors atop a high stoop and original stair case throughout. Each floor has its own very specific charm: The garden level, which was the original kitchen and informal dinning room, is now a one bedroom apartment with an open plan living/dining along with a delightful patio garden. There are two fireplaces---one is white marble. The first floor has the original layout with a formal room ( original dinning room) with marble fire place and bay widow. A complete separate reception room echoes another era. Each room has the original marble fireplace. The second floor has two studio rooms each with the style and proportion of when they where formal parlors, again with white marvel fireplace. The top floor has a French country style vibe brick walls and an open plan kitchen. There are fireplaces and the original skylight. The cellar is finished with a laundry area and storage.

    This property is off market, which means it's not currently listed for sale or rent on Zillow. This may be different from what's available on other websites or public sources.

    Facts & features

    Interior

    Bedrooms & bathrooms
    • Bedrooms: 6
    • Bathrooms: 4
    • Full bathrooms: 4
    Appliances
    • Included: Dishwasher, Dryer, Washer
    Interior area
    • Total interior livable area: 2,856 sqft

    Construction

    Type & style
    • Home type: MultiFamily
    Condition
    • Year built: 1915

    Community & HOA

    Location
    • Region: New York

    Financial & listing details

    • Price per square foot: $2,163/sqft

    Price history

    DateEventPrice
    5/13/2025Contingent$5,750,000$2,013/sqft
    Source: StreetEasy #S1667005 Report a problem
    4/14/2024Listed for sale$5,750,000$2,013/sqft
    Source: StreetEasy Report a problem
    11/10/2023Listing removed--
    Source: StreetEasy Report a problem
    6/17/2023Listed for sale$5,750,000$2,013/sqft
    Source: StreetEasy Report a problem

    Public tax history

    Tax history is unavailable.

    Neighborhood: West Village

    Nearby schools

    GreatSchools rating