Country charm meets city convenience! Nestled in a peaceful neighborhood with wide-open views and an agricultural backdrop, this inviting home offers the best of both worlds—no HOA fees or CC&Rs, yet the convenience of city water and sewer plus the bonus of an irrigation well to keep your lawn lush and green. Inside, you'll love the bright, open living spaces, beautiful kitchen, spacious island, extra space for a coffee bar and/or desk area, and seamless flow that's perfect for everyday living or entertaining. The versatile upstairs bonus room is ready to become your home office, media room, or guest retreat. Step outside and discover where this property really shines. The beautifully maintained, shaded backyard features mature trees, a patio for relaxing evenings, a fire pit for s'mores and stories, a large storage shed, and an expansive deck with a pergola that's just waiting for your next barbecue. There's even extra concrete space for basketball, hobbies, or additional parking. If you've been looking for room to breathe without giving up the conveniences of town, this home checks all the boxes and then a few more. Come see why life is simply better with a little extra elbow room!
Pending
$380,000
2480 W 9th St, Weiser, ID 83672
4beds
2baths
1,879sqft
Single Family Residence
Built in 2001
9,583 Square Feet Lot
$376,900 Zestimate®
$202/sqft
$-- HOA
What's special
Bright open living spacesAgricultural backdropLarge storage shedMature treesSpacious islandVersatile upstairs bonus roomBeautifully maintained shaded backyard
- 107 days
- 27
- 1
Likely to sell faster than
Zillow last checked:
Listing updated:
Listed by:
Jeff Williams broker@coldwellbankerclassicproperties.com,
Coldwell Banker/Classic Proper,
Markita Williams 208-741-0399,
Coldwell Banker/Classic Proper
Source: IMLS,MLS#: 98991320
Facts & features
Interior
Bedrooms & bathrooms
- Bedrooms: 4
- Bathrooms: 2
- Main level bathrooms: 2
- Main level bedrooms: 3
Primary bedroom
- Level: Main
- Area: 156
- Dimensions: 13 x 12
Bedroom 2
- Level: Main
- Area: 121
- Dimensions: 11 x 11
Bedroom 3
- Level: Main
- Area: 110
- Dimensions: 11 x 10
Bedroom 4
- Level: Upper
- Area: 198
- Dimensions: 18 x 11
Dining room
- Level: Main
- Area: 198
- Dimensions: 18 x 11
Kitchen
- Level: Main
- Area: 160
- Dimensions: 16 x 10
Living room
- Level: Main
- Area: 224
- Dimensions: 16 x 14
Heating
- Forced Air, Natural Gas
Cooling
- Central Air
Appliances
- Included: Dishwasher, Disposal, Microwave, Oven/Range Freestanding, Refrigerator
Features
- Bath-Master, Bed-Master Main Level, Split Bedroom, Walk-In Closet(s), Breakfast Bar, Pantry, Kitchen Island, Granite Counters, Number of Baths Main Level: 2
- Has basement: No
- Has fireplace: No
Interior area
- Total structure area: 1,879
- Total interior livable area: 1,879 sqft
- Finished area above ground: 1,879
- Finished area below ground: 0
Property
Parking
- Total spaces: 2
- Parking features: Attached, RV Access/Parking
- Attached garage spaces: 2
- Details: Garage: 24x23
Features
- Levels: Single w/ Upstairs Bonus Room
- Patio & porch: Covered Patio/Deck
- Exterior features: Dog Run
- Fencing: Full,Vinyl
Lot
- Size: 9,583 Square Feet
- Features: Standard Lot 6000-9999 SF, Garden, Auto Sprinkler System
Details
- Parcel number: RPW1920001010B
Construction
Type & style
- Home type: SingleFamily
- Property subtype: Single Family Residence
Materials
- Frame, Vinyl Siding
- Roof: Composition
Condition
- Year built: 2001
Utilities & green energy
- Water: Public, Well
- Utilities for property: Sewer Connected
Green energy
- Indoor air quality: Ventilation
Community & HOA
Location
- Region: Weiser
Financial & listing details
- Price per square foot: $202/sqft
- Tax assessed value: $716,983
- Annual tax amount: $2,712
- Date on market: 6/23/2026
- Listing terms: Cash,Conventional,FHA,USDA Loan,VA Loan
- Ownership: Fee Simple
- Road surface type: Paved
Estimated market value
$376,900
$358,000 - $396,000
$1,938/mo
Price history
Price history is unavailable.
Public tax history
| Year | Property taxes | Tax assessment |
|---|---|---|
| 2025 | $2,713 -41.8% | $716,983 +1.4% |
| 2024 | $4,662 +104.6% | $706,963 +95.3% |
| 2023 | $2,279 -21.7% | $362,001 +3.5% |
| 2022 | $2,910 +24.8% | $349,821 +28% |
| 2021 | $2,332 +26.1% | $273,223 +35.8% |
| 2020 | $1,850 +8.6% | $201,234 +0.9% |
| 2019 | $1,704 -7.9% | $199,400 +12.5% |
| 2018 | $1,850 +23.7% | $177,226 +6% |
| 2017 | $1,495 | $167,193 |
| 2013 | $1,495 +15.6% | -- |
| 2011 | $1,293 | -- |
Find assessor info on the county website
Monthly payment
Est. payment
Payment breakdown
Explore the cost of this home by adjusting the details. Changes won't be saved.Climate risks
Neighborhood: 83672
Nearby schools
Schools provided by the listing agent
- Elementary: Weiser
- Middle: Weiser
- High: Weiser
- District: Weiser School District #431
Source: IMLS. This data may not be complete. We recommend contacting the local school district to confirm school assignments for this home.
Similar homes
- $375,0003 bd2 ba1.6k sqft2584 W 8th St, Weiser, ID 83672Active
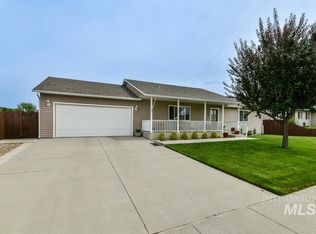 MLS ID #98998435, Stacie Harvey, Homes of Idaho-Newell Realty Group. IMLS
 - $349,0002 bd2 ba1.6k sqft340 Pioneer Rd, Weiser, ID 83672Active
 MLS ID #99002631, Melanie Davidson-hickey, Two Rivers Real Estate Company, LLC. IMLS
 - $349,9003 bd2 ba1.8k sqft30 Maple Dr, Weiser, ID 83672Active
 MLS ID #98995866, Jesma O' Callahan, Keller Williams Realty Boise. IMLS
 - from $385,2894 bd2 ba1.7k sqftShoshone Plan, Sundance Pointe, Weiser, ID 83672New Construction
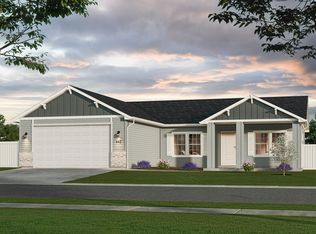 Agile Homes
