Rare opportunity to own a 2 Bedroom and 2.5 Bathroom, Lofted townhouse located in one of the most sought-after communities in Valencia. Avignon's gated community is adjacent to the Valencia Country Club and within walking distance to the Town Center Mall. This townhome has beautiful views of the manicured interior gardens and its own gated private patio. The desirable floor plan has mostly shuttered windows, and cathedral ceilings in the large family room, which is centered by the fireplace and has direct access to the patio. The separate dining room has an arched pass through to the large galley kitchen which is bookended by a large dining nook. The ensuite Main Bedroom is downstairs with a huge, dual door, walk-in closet. It also features a private bathroom with double sinks and a vanity area, plus a separate garden tub and shower, fireplace, and direct access to the patio. Guests will enjoy the downstairs powder room with pedestal sink. A huge Secondary Bedroom upstairs also has a dual access bath and its own spacious walk-in closet. The stairs to the Loft feature a landing with seating and under seat shelving, while the Loft has beautiful oak shelving and its own window seats. The Loft could be used as a 3rd bedroom or home office. Additional property features include a direct access two-car garage with custom cabinetry and downstairs laundry room with included washer and dryer and sink. Must see to appreciate the serenity and privacy the Avignon community offers! Easy freeway access and a quick walk to all the amenities including a relaxing pool, spa, outdoor fireplace, and BBQ area.
Sold for $750,000
Listed by: RE/MAX of Santa Clarita • Dean Cox • Contact: 661-255-2650
Bought with: Keller Williams Hollywood Hills
$750,000
24802 Avignon Dr, Santa Clarita, CA 91355
2beds
1,919sqft
Condominium
Built in 1998
-- sqft lot
$766,800 Zestimate®
$391/sqft
$4,786 Estimated rent
Home value
$766,800
$728,000 - $805,000
$4,786/mo
Zestimate® history
Owner options
List your home for rent
$4,786/mo
Rent Zestimate®
Find your next renter with Zillow Rental Manager. Plus, with online applications, you can quickly screen prospective tenants – for free.
$4,786/mo
Rent Zestimate®
Refinance and save
$5,364/mo
Est. payment
Refinancing to a lower rate could help reduce your monthly payments and save thousands over the life of the loan.
$5,364/mo
Est. payment
Explore your selling options
Work with a Zillow partner agent
Leverage their expertise and Zillow's premium Showcase listings to get your home seen by more buyers.
Get startedList with your own agent
Get your home in front of millions of buyers by listing it on Zillow.
Learn how to do itSell it yourself
Take full control of how buyers see your home on Zillow by listing For Sale by Owner (FSBO).
List your homeWhat's special
Outdoor fireplaceBeautiful viewsWalk-in closetSpacious walk-in closetDouble sinksSeparate garden tubPedestal sink
Zillow last checked:
Listing updated:
Listed by:
Dean Cox DRE #01331788 661-644-6120,
RE/MAX of Santa Clarita
Bought with:
Robin Gaur, DRE #01832992
Keller Williams Hollywood Hills
Source: CRMLS,MLS#: SR23171852 Originating MLS: California Regional MLS
Originating MLS: California Regional MLSFacts & features
Interior
Bedrooms & bathrooms
- Bedrooms: 2
- Bathrooms: 3
- Full bathrooms: 2
- 1/2 bathrooms: 1
- Main level bathrooms: 2
- Main level bedrooms: 1
Rooms
- Room types: Bonus Room, Bedroom, Family Room, Great Room, Kitchen, Laundry, Loft, Living Room, Primary Bathroom, Primary Bedroom, Office, Other, Dining Room
Primary bedroom
- Features: Main Level Primary
Bedroom
- Features: Bedroom on Main Level
Bathroom
- Features: Bathtub, Dual Sinks, Separate Shower, Tile Counters, Tub Shower, Vanity
Kitchen
- Features: Tile Counters
Heating
- Central, Natural Gas
Cooling
- Central Air, Electric
Appliances
- Included: Dishwasher, Electric Oven, Gas Cooktop, Gas Water Heater, Microwave, Refrigerator, Dryer, Washer
- Laundry: Washer Hookup, Inside, Laundry Room
Features
- Balcony, Breakfast Area, Cathedral Ceiling(s), Separate/Formal Dining Room, High Ceilings, Tile Counters, Bedroom on Main Level, Galley Kitchen, Loft, Main Level Primary, Primary Suite, Walk-In Closet(s)
- Flooring: Carpet, Tile
- Has fireplace: Yes
- Fireplace features: Gas, Living Room, Primary Bedroom
- Common walls with other units/homes: 2+ Common Walls,No One Above,No One Below
Interior area
- Total interior livable area: 1,919 sqft
Property
Parking
- Total spaces: 2
- Parking features: Direct Access, Garage, Garage Door Opener, On Street
- Attached garage spaces: 2
Features
- Levels: Two
- Stories: 2
- Entry location: Street
- Patio & porch: Rear Porch, Patio
- Pool features: Association
- Has spa: Yes
- Spa features: Association
- Fencing: Block
- Has view: Yes
- View description: Neighborhood
Lot
- Size: 3.19 Acres
- Features: Corner Lot, Level
Details
- Parcel number: 2861055030
- Zoning: SCCR
- Special conditions: Standard
Construction
Type & style
- Home type: Condo
- Architectural style: Contemporary
- Property subtype: Condominium
- Attached to another structure: Yes
Materials
- Foundation: Slab
- Roof: Concrete
Condition
- New construction: No
- Year built: 1998
Utilities & green energy
- Sewer: Public Sewer
- Water: Public
- Utilities for property: Electricity Connected, Natural Gas Connected, Sewer Connected, Water Connected
Community & HOA
Community
- Features: Curbs, Gutter(s), Suburban, Sidewalks, Gated
- Security: Security Gate, Gated Community
- Subdivision: Avignon (Avig)
HOA
- Has HOA: Yes
- Amenities included: Pool, Spa/Hot Tub
- HOA fee: $528 monthly
- HOA name: Avignon
- HOA phone: 800-707-5670
Location
- Region: Santa Clarita
Financial & listing details
- Price per square foot: $391/sqft
- Tax assessed value: $765,000
- Annual tax amount: $10,203
- Date on market: 9/15/2023
- Cumulative days on market: 125 days
- Listing terms: Cash,Cash to New Loan,Conventional
- Inclusions: Possible sale of some of the personal property. Contact Listing Agent For Details
- Road surface type: Paved
Price history
| Date | Event | Price |
|---|---|---|
| 2/9/2024 | Sold | $750,000-3.2%$391/sqft |
Source:  CRMLS #SR23171852 Report a problem CRMLS #SR23171852 Report a problem | ||
| 1/19/2024 | Pending sale | $775,000$404/sqft |
Source: CRMLS #SR23171852 Report a problem | ||
| 11/20/2023 | Price change | $775,000-2.5%$404/sqft |
Source: CRMLS #SR23171852 Report a problem | ||
| 9/15/2023 | Listed for sale | $795,000+133.8%$414/sqft |
Source: CRMLS #SR23171852 Report a problem | ||
| 7/28/2000 | Sold | $340,000+30.8%$177/sqft |
Source: Public Record Report a problem | ||
| 9/4/1998 | Sold | $260,000$135/sqft |
Source: Public Record Report a problem | ||
Public tax history
| Year | Property taxes | Tax assessment |
|---|---|---|
| 2025 | $10,203 +47.5% | $765,000 +52.3% |
| 2024 | $6,919 +2.5% | $502,267 +2% |
| 2023 | $6,752 -0.7% | $492,419 +2% |
| 2022 | $6,800 +2.2% | $482,764 +2% |
| 2021 | $6,657 +1% | $473,299 +1% |
| 2020 | $6,593 | $468,447 +2% |
| 2019 | $6,593 +4.9% | $459,262 +2% |
| 2018 | $6,286 | $450,257 +2% |
| 2017 | $6,286 +1.8% | $441,429 +2% |
| 2016 | $6,175 +4.2% | $432,774 +1.5% |
| 2015 | $5,926 +4.4% | $426,274 +2% |
| 2014 | $5,678 | $417,924 +2.5% |
| 2012 | -- | $407,879 +2% |
| 2011 | -- | $399,882 +0.8% |
| 2010 | -- | $396,894 -0.2% |
| 2009 | -- | $397,838 +2% |
| 2008 | -- | $390,038 +2% |
| 2007 | -- | $382,391 +2% |
| 2006 | -- | $374,894 |
| 2005 | -- | $374,894 +4% |
| 2004 | -- | $360,338 +1.9% |
| 2003 | -- | $353,735 +2% |
| 2002 | -- | $346,800 +30.8% |
| 2000 | -- | $265,200 |
Find assessor info on the county website
Neighborhood: Valencia
Nearby homes
- $797,0004 bd3 ba2k sqft26900 Renoir Ln, Santa Clarita, CA 91355Off Market

- $920,0003 bd3 ba2k sqft26802 Cezanne Ln, Santa Clarita, CA 91355Sold
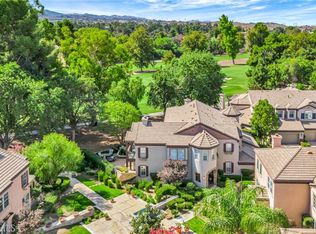
- $796,0002 bd3 ba1.9k sqft24812 Avignon Dr, Santa Clarita, CA 91355Sold
- $1,150,0003 bd4 ba2.7k sqft26800 Monet Ln, Santa Clarita, CA 91355Sold

- $864,1003 bd3 ba2.1k sqft26803 Monet Ln, Santa Clarita, CA 91355Off Market
- $825,5003 bd3 ba2k sqft26803 Monet Ln, Valencia, CA 91355Off Market
- $758,6002 bd3 ba2k sqft26802 Monet Ln, Valencia, CA 91355Off Market
- $815,1004 bd3 ba2.1k sqft26900 Monet Ln, Valencia, CA 91355Off Market
Nearby schools
GreatSchools rating
- 9/10Bridgeport Elementary SchoolGrades: K-6Distance: 1.1 mi
- 8/10Rancho Pico Junior High SchoolGrades: 7-8Distance: 1.9 mi
- 10/10Academy Of The CanyonsGrades: 9-12Distance: 1.2 mi
Get a cash offer in 3 minutes
Find out how much your home could sell for in as little as 3 minutes with a no-obligation cash offer.
Estimated market value
$766,800
Get a cash offer in 3 minutes
Find out how much your home could sell for in as little as 3 minutes with a no-obligation cash offer.
Estimated market value
$766,800
- California
- Los Angeles County
- Santa Clarita
- 91355
- Valencia
- 24802 Avignon Dr
Nearby cities
Nearby neighborhoods
Nearby zip codes
Other Santa Clarita Topics
