Stunning Valencia Golf Course Home! Welcome to this exceptional home in one of Valencia’s gated communities, offering beautiful views of the 17th Fairway. From the moment you step inside, you are greeted by soaring ceilings, abundant natural light, and a seamless blend of elegance and comfort.
This 3-bedroom, 4-bathroom home features a luxurious main-floor primary suite with French doors leading to a private patio overlooking the golf course. The suite is complete with a walk-in closet, cozy fireplace, and a large bathroom. The kitchen has quartz countertops, white cabinetry, Viking stainless steel appliances, and ample storage. It opens to a welcoming room with a fireplace, perfect for relaxing. The formal living and dining rooms showcase floor-to-ceiling windows, filling the space with natural light. Upstairs, you’ll find two spacious bedrooms, each with its own bathroom, plus a loft/office area and a charming reading alcove. The entire home has been beautifully updated with upgraded flooring, recessed lighting, and window coverings. Step outside to the inviting patio spaces, where you can unwind, have a BBQ, and dine while you take in the expansive golf course views, enhanced by flagstone hardscape and patio covers. Additionally, the spacious garage offers epoxy flooring and plenty of built-in storage for added convenience. This home is just a short walk to the community pool, BBQ, and fire pit area, and conveniently close to shopping, dining, and freeway access. With its prime location, incredible updates, and stunning views, this home is truly a must-see! And bonus with no Mello Roos! Contact us today to schedule your private tour.
Sold for $1,150,000
Listed by: RE/MAX Gateway • Tricia Fossa • Contact: 661-373-7827
Bought with: RE/MAX Gateway
$1,150,000
26800 Monet Ln, Santa Clarita, CA 91355
3beds
2,711sqft
Townhouse
Built in 1998
3.19 Acres Lot
$1,145,200 Zestimate®
$424/sqft
$5,086 Estimated rent
Home value
$1,145,200
$1.03M - $1.27M
$5,086/mo
Zestimate® history
Owner options
List your home for rent
$5,086/mo
Rent Zestimate®
Find your next renter with Zillow Rental Manager. Plus, with online applications, you can quickly screen prospective tenants – for free.
$5,086/mo
Rent Zestimate®
Refinance and save
$7,866/mo
Est. payment
Refinancing to a lower rate could help reduce your monthly payments and save thousands over the life of the loan.
$7,866/mo
Est. payment
Explore your selling options
Work with a Zillow partner agent
Leverage their expertise and Zillow's premium Showcase listings to get your home seen by more buyers.
Get startedList with your own agent
Get your home in front of millions of buyers by listing it on Zillow.
Learn how to do itSell it yourself
Take full control of how buyers see your home on Zillow by listing For Sale by Owner (FSBO).
List your homeWhat's special
Cozy fireplaceLuxurious main-floor primary suiteSpacious garageAbundant natural lightFlagstone hardscapeEpoxy flooringSoaring ceilings
Zillow last checked:
Listing updated:
Listed by:
Tricia Fossa DRE #01441052 661-373-7827,
RE/MAX Gateway
Bought with:
Tricia Fossa, DRE #01441052
RE/MAX Gateway
Source: CRMLS,MLS#: SR25027712 Originating MLS: California Regional MLS
Originating MLS: California Regional MLSFacts & features
Interior
Bedrooms & bathrooms
- Bedrooms: 3
- Bathrooms: 4
- Full bathrooms: 4
- Main level bathrooms: 2
- Main level bedrooms: 1
Rooms
- Room types: Bedroom, Family Room, Laundry, Primary Bedroom, Other
Primary bedroom
- Features: Main Level Primary
Bedroom
- Features: Bedroom on Main Level
Kitchen
- Features: Quartz Counters, Remodeled, Updated Kitchen
Other
- Features: Walk-In Closet(s)
Heating
- Central
Cooling
- Central Air
Appliances
- Included: Built-In Range
- Laundry: Laundry Room
Features
- Bedroom on Main Level, Main Level Primary, Walk-In Closet(s)
- Has fireplace: Yes
- Fireplace features: Family Room
- Common walls with other units/homes: 1 Common Wall
Interior area
- Total interior livable area: 2,711 sqft
Property
Parking
- Total spaces: 2
- Parking features: Garage - Attached
- Attached garage spaces: 2
Features
- Levels: Two
- Stories: 2
- Entry location: 1
- Pool features: Association
- Has spa: Yes
- Spa features: Association
- Has view: Yes
- View description: Golf Course
Lot
- Size: 3.19 Acres
Details
- Parcel number: 2861055043
- Zoning: SCCR
- Special conditions: Standard
Construction
Type & style
- Home type: Townhouse
- Property subtype: Townhouse
- Attached to another structure: Yes
Condition
- New construction: No
- Year built: 1998
Utilities & green energy
- Sewer: Public Sewer
- Water: Public
Community & HOA
Community
- Features: Street Lights, Suburban
- Subdivision: Avignon (Avig)
HOA
- Has HOA: Yes
- Amenities included: Controlled Access, Fire Pit, Barbecue, Pool, Spa/Hot Tub
- HOA fee: $580 monthly
- HOA name: Avignon Owners Association
- HOA phone: 000-000-0000
Location
- Region: Santa Clarita
Financial & listing details
- Price per square foot: $424/sqft
- Tax assessed value: $1,000,683
- Annual tax amount: $13,101
- Date on market: 2/20/2025
- Cumulative days on market: 113 days
- Listing terms: Submit
Price history
| Date | Event | Price |
|---|---|---|
| 8/15/2025 | Sold | $1,150,000$424/sqft |
Source:  CRMLS #SR25027712 Report a problem CRMLS #SR25027712 Report a problem | ||
| 6/14/2025 | Pending sale | $1,150,000$424/sqft |
Source: CRMLS #SR25027712 Report a problem | ||
| 5/1/2025 | Price change | $1,150,000-4.2%$424/sqft |
Source: CRMLS #SR25027712 Report a problem | ||
| 2/20/2025 | Listed for sale | $1,200,000+31.1%$443/sqft |
Source: CRMLS #SR25027712 Report a problem | ||
| 2/21/2020 | Sold | $915,000-1.1%$338/sqft |
Source: Public Record Report a problem | ||
| 2/21/2020 | Listed for sale | $925,000$341/sqft |
Source: RE/MAX of Santa Clarita #SR19279537 Report a problem | ||
| 1/23/2020 | Pending sale | $925,000$341/sqft |
Source: RE/MAX of Santa Clarita #SR19279537 Report a problem | ||
| 12/14/2019 | Listed for sale | $925,000+12.1%$341/sqft |
Source: RE/MAX of Santa Clarita #SR19279537 Report a problem | ||
| 5/31/2017 | Sold | $825,000+18%$304/sqft |
Source: Public Record Report a problem | ||
| 4/30/2004 | Sold | $699,000+21.6%$258/sqft |
Source: Public Record Report a problem | ||
| 11/1/2000 | Sold | $575,000+44.1%$212/sqft |
Source: Public Record Report a problem | ||
| 8/3/1998 | Sold | $399,000$147/sqft |
Source: Public Record Report a problem | ||
Public tax history
| Year | Property taxes | Tax assessment |
|---|---|---|
| 2025 | $13,101 +3.7% | $1,000,683 +2% |
| 2024 | $12,636 +2.2% | $981,062 +2% |
| 2023 | $12,363 -0.7% | $961,826 +2% |
| 2022 | $12,455 +1.9% | $942,968 +2% |
| 2021 | $12,218 +5.2% | $924,479 +5.6% |
| 2020 | $11,617 | $875,496 +2% |
| 2019 | $11,617 +4.4% | $858,330 +2% |
| 2018 | $11,123 | $841,500 +3.3% |
| 2017 | $11,123 +2.9% | $815,000 +10% |
| 2016 | $10,813 +11.4% | $741,000 +13.4% |
| 2015 | $9,702 +13.9% | $653,400 |
| 2014 | $8,518 | $653,400 |
| 2012 | -- | $653,400 |
| 2011 | -- | $653,400 |
| 2010 | -- | $653,400 |
| 2009 | -- | $653,400 -13.6% |
| 2008 | -- | $756,508 +2% |
| 2007 | -- | $741,676 +2% |
| 2006 | -- | $727,134 |
| 2005 | -- | $727,134 +19.3% |
| 2004 | -- | $609,398 +1.9% |
| 2003 | -- | $598,230 +2% |
| 2002 | -- | $586,500 +44.1% |
| 2000 | -- | $406,980 |
Find assessor info on the county website
Neighborhood: Valencia
Nearby homes
- $802,9004 bd3 ba2k sqft26900 Renoir Ln, Santa Clarita, CA 91355Off Market

- $750,0002 bd3 ba1.9k sqft24802 Avignon Dr, Santa Clarita, CA 91355Sold

- $920,0003 bd3 ba2k sqft26802 Cezanne Ln, Santa Clarita, CA 91355Sold
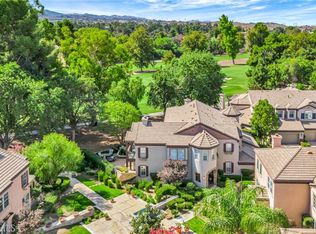
- $796,0002 bd3 ba1.9k sqft24812 Avignon Dr, Santa Clarita, CA 91355Sold
- $871,8003 bd3 ba2.1k sqft26803 Monet Ln, Santa Clarita, CA 91355Off Market
- $822,9003 bd3 ba2k sqft26803 Monet Ln, Valencia, CA 91355Off Market
- $758,6002 bd3 ba2k sqft26802 Monet Ln, Valencia, CA 91355Off Market
- $815,1004 bd3 ba2.1k sqft26900 Monet Ln, Valencia, CA 91355Off Market
Nearby schools
GreatSchools rating
- 9/10Bridgeport Elementary SchoolGrades: K-6Distance: 1.1 mi
- 8/10Rancho Pico Junior High SchoolGrades: 7-8Distance: 1.9 mi
- 10/10Academy Of The CanyonsGrades: 9-12Distance: 1.2 mi
Get a cash offer in 3 minutes
Find out how much your home could sell for in as little as 3 minutes with a no-obligation cash offer.
Estimated market value
$1,145,200
Get a cash offer in 3 minutes
Find out how much your home could sell for in as little as 3 minutes with a no-obligation cash offer.
Estimated market value
$1,145,200
- California
- Los Angeles County
- Santa Clarita
- 91355
- Valencia
- 26800 Monet Ln
Nearby cities
Nearby neighborhoods
Nearby zip codes
Other Santa Clarita Topics
