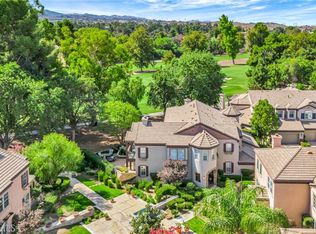
Just Reduced & Seller offering RATE BUY DOWN...please inquire for details. Discover the Essence of Luxury Living in Valencia's Premier Avignon Community! This stunning townhome exudes sophistication and comfort, offering a perfect blend of elegance and modern amenities.
Key features include, Secure Location, Open Floor Plan, Private Outdoor Oasis, Dual Primary Suites, Versatile Loft, Luxurious Bathrooms, Gourmet Kitchen, Formal Dining, Convenient Amenities, Attached Garage, Community Amenities, Rare Opportunity!!! Enter through a grand iron gate that ensures both security and exclusivity, setting the tone for the upscale living experience that awaits. Be greeted by an expansive living area featuring beautiful wood flooring, high ceilings, a romantic chandelier, and a refined fireplace. Sliding doors lead to a private covered patio, perfect for gatherings or serene relaxation, overlooking a lush greenbelt. Enjoy the convenience of two primary bedrooms, each with custom built-ins, plantation shutters, and French doors that open to tranquil outdoor spaces. One primary suite is conveniently located on the main level. The spacious loft can be transformed into a third bedroom, office, or entertainment area. Each bathroom is upgraded to offer spa-like luxury, separate tubs, and walk-in showers. A chef's delight, featuring quartz countertops, a stunning backsplash, stainless steel appliances, and a farmhouse sink. The dining area is highlighted by a designer chandelier, perfect for hosting elegant dinners. Additional features include a spacious indoor laundry room, recessed lighting, ceiling fans, and professional painting throughout. The 2-car garage offers direct access to the home for added convenience and security. Avignon provides exceptional community amenities, including a clubhouse, pool, BBQ area, and an outdoor fireplace with a sitting area. The home is centrally located, within walking distance to Valencia Town Center, shopping, and dining options. It is also near Valencia Country Club & Golf Course and award-winning schools, with easy freeway access. With tens of thousands of dollars in upgrades and no Mello Roos, this home represents a rare opportunity to enjoy luxurious living in one of Valencia’s most coveted communities. Don’t miss your chance to own this elegant and comfortable property in Avignon. Contact us today to schedule a private tour...This could be your NextHome!
Sold for $796,000
Street View
Listed by: NextHome Real Estate Rockstars • Heber Gonzalez • Contact: 661-262-9224
Bought with: Pinnacle Real Estate Group
$796,000
24812 Avignon Dr, Santa Clarita, CA 91355
2beds
1,919sqft
Townhouse
Built in 1998
3.19 Acres Lot
$775,200 Zestimate®
$415/sqft
$4,174 Estimated rent
Home value
$775,200
$705,000 - $853,000
$4,174/mo
Zestimate® history
Owner options
List your home for rent
$4,174/mo
Rent Zestimate®
Find your next renter with Zillow Rental Manager. Plus, with online applications, you can quickly screen prospective tenants – for free.
$4,174/mo
Rent Zestimate®
Refinance and save
$5,632/mo
Est. payment
Refinancing to a lower rate could help reduce your monthly payments and save thousands over the life of the loan.
$5,632/mo
Est. payment
Explore your selling options
Work with a Zillow partner agent
Leverage their expertise and Zillow's premium Showcase listings to get your home seen by more buyers.
Get startedList with your own agent
Get your home in front of millions of buyers by listing it on Zillow.
Learn how to do itSell it yourself
Take full control of how buyers see your home on Zillow by listing For Sale by Owner (FSBO).
List your homeWhat's special
Zillow last checked:
Listing updated:
Listed by:
Heber Gonzalez DRE #01755454 626-808-3588,
NextHome Real Estate Rockstars
Bought with:
Li Guo, DRE #02108487
Pinnacle Real Estate Group
Source: CRMLS,MLS#: SR24161958 Originating MLS: California Regional MLS
Originating MLS: California Regional MLSFacts & features
Interior
Bedrooms & bathrooms
- Bedrooms: 2
- Bathrooms: 3
- Full bathrooms: 3
- Main level bathrooms: 2
- Main level bedrooms: 1
Rooms
- Room types: Primary Bedroom
Primary bedroom
- Features: Main Level Primary
Primary bedroom
- Features: Primary Suite
Bathroom
- Features: Upgraded
Heating
- Central
Cooling
- Central Air
Appliances
- Included: Dishwasher
- Laundry: Inside, Laundry Room
Features
- Built-in Features, Stone Counters, Main Level Primary, Primary Suite
- Windows: Plantation Shutters, Shutters
- Has fireplace: Yes
- Fireplace features: Family Room
- Common walls with other units/homes: No Common Walls
Interior area
- Total interior livable area: 1,919 sqft
Property
Parking
- Total spaces: 2
- Parking features: Direct Access, Garage
- Attached garage spaces: 2
Features
- Levels: Two
- Stories: 2
- Entry location: 1
- Pool features: Association
- Has view: Yes
- View description: Golf Course
Lot
- Size: 3.19 Acres
- Features: 0-1 Unit/Acre
Details
- Parcel number: 2861055037
- Zoning: SCCR
- Special conditions: Standard
Construction
Type & style
- Home type: Townhouse
- Property subtype: Townhouse
Condition
- New construction: No
- Year built: 1998
Utilities & green energy
- Sewer: Public Sewer
- Water: Public
Community & HOA
Community
- Features: Suburban
- Subdivision: Avignon (Avig)
HOA
- Has HOA: Yes
- Amenities included: Clubhouse, Fire Pit, Maintenance Grounds, Barbecue, Pool
- Services included: Earthquake Insurance
- HOA fee: $528 monthly
- HOA name: Avignon
- HOA phone: 661-257-2452
Location
- Region: Santa Clarita
Financial & listing details
- Price per square foot: $415/sqft
- Tax assessed value: $739,585
- Annual tax amount: $10,569
- Date on market: 8/7/2024
- Cumulative days on market: 156 days
- Listing terms: Cash,Conventional,1031 Exchange,FHA,VA Loan
Price history
| Date | Event | Price |
|---|---|---|
| 2/13/2026 | Listing removed | $4,200$2/sqft |
Source: CRMLS #WS26001928 Report a problem | ||
| 1/5/2026 | Listed for rent | $4,200+5%$2/sqft |
Source: CRMLS #WS26001928 Report a problem | ||
| 1/23/2025 | Sold | $796,000-2.6%$415/sqft |
Source:  CRMLS #SR24161958 Report a problem CRMLS #SR24161958 Report a problem | ||
| 1/11/2025 | Pending sale | $817,000$426/sqft |
Source: CRMLS #SR24161958 Report a problem | ||
| 11/21/2024 | Price change | $817,000-1.6%$426/sqft |
Source: CRMLS #SR24161958 Report a problem | ||
| 10/4/2024 | Price change | $829,900-1.8%$432/sqft |
Source: CRMLS #SR24161958 Report a problem | ||
| 8/29/2024 | Price change | $845,000-0.6%$440/sqft |
Source: CRMLS #SR24161958 Report a problem | ||
| 8/7/2024 | Listed for sale | $850,000+30.8%$443/sqft |
Source: CRMLS #SR24161958 Report a problem | ||
| 7/28/2023 | Listing removed | -- |
Source: Zillow Rentals Report a problem | ||
| 7/6/2023 | Listed for rent | $4,000$2/sqft |
Source: Zillow Rentals Report a problem | ||
| 11/1/2017 | Sold | $650,000+0%$339/sqft |
Source: Public Record Report a problem | ||
| 9/15/2017 | Pending sale | $649,900$339/sqft |
Source: Pinnacle Estate Properties,Inc #SR17182150 Report a problem | ||
| 8/12/2017 | Listed for sale | $649,900+147.1%$339/sqft |
Source: Pinnacle Estate Properties,Inc #SR17182150 Report a problem | ||
| 8/14/1998 | Sold | $263,000$137/sqft |
Source: Public Record Report a problem | ||
Public tax history
| Year | Property taxes | Tax assessment |
|---|---|---|
| 2025 | $10,569 +10.6% | $739,585 +2% |
| 2024 | $9,554 +70.2% | $725,084 +83% |
| 2023 | $5,612 -0.7% | $396,127 +2% |
| 2022 | $5,652 +2.3% | $388,361 +2% |
| 2021 | $5,526 +1% | $380,747 +1% |
| 2020 | $5,473 | $376,844 +2% |
| 2019 | $5,473 +5.1% | $369,456 +2% |
| 2018 | $5,208 | $362,213 +2% |
| 2017 | $5,208 +3.6% | $355,111 +2% |
| 2016 | $5,027 +4.4% | $348,149 +1.5% |
| 2015 | $4,814 +4.2% | $342,921 +2% |
| 2014 | $4,621 | $336,204 +2.5% |
| 2012 | -- | $328,123 +2% |
| 2011 | -- | $321,690 +0.8% |
| 2010 | -- | $319,287 -0.2% |
| 2009 | -- | $320,047 +2% |
| 2008 | -- | $313,772 +2% |
| 2007 | -- | $307,620 +2% |
| 2006 | -- | $301,589 |
| 2005 | -- | $301,589 +4% |
| 2004 | -- | $289,881 +1.9% |
| 2003 | -- | $284,569 +2% |
| 2002 | -- | $278,990 +4% |
| 2000 | -- | $268,158 |
Find assessor info on the county website
Neighborhood: Valencia
Nearby homes
- $801,0004 bd3 ba2k sqft26900 Renoir Ln, Santa Clarita, CA 91355Off Market

- $750,0002 bd3 ba1.9k sqft24802 Avignon Dr, Santa Clarita, CA 91355Sold

- $920,0003 bd3 ba2k sqft26802 Cezanne Ln, Santa Clarita, CA 91355Sold
- $1,150,0003 bd4 ba2.7k sqft26800 Monet Ln, Santa Clarita, CA 91355Sold

- $864,1003 bd3 ba2.1k sqft26803 Monet Ln, Santa Clarita, CA 91355Off Market
- $828,6003 bd3 ba2k sqft26803 Monet Ln, Valencia, CA 91355Off Market
- $768,7002 bd3 ba2k sqft26802 Monet Ln, Valencia, CA 91355Off Market
- $808,7004 bd3 ba2.1k sqft26900 Monet Ln, Valencia, CA 91355Off Market
Nearby schools
GreatSchools rating
- 9/10Bridgeport Elementary SchoolGrades: K-6Distance: 1.1 mi
- 8/10Rancho Pico Junior High SchoolGrades: 7-8Distance: 1.9 mi
- 10/10Academy Of The CanyonsGrades: 9-12Distance: 1.2 mi
Get a cash offer in 3 minutes
Find out how much your home could sell for in as little as 3 minutes with a no-obligation cash offer.
Estimated market value
$775,200
Get a cash offer in 3 minutes
Find out how much your home could sell for in as little as 3 minutes with a no-obligation cash offer.
Estimated market value
$775,200
- California
- Los Angeles County
- Santa Clarita
- 91355
- Valencia
- 24812 Avignon Dr
Nearby cities
Nearby neighborhoods
Nearby zip codes
Other Santa Clarita Topics
