!BLACK FRIDAY/HOLIDAY SALE! Ask agent about Seller-Paid Closing Costs with Preferred Lender! Welcome to Prairie Trace, Gardner’s premier master-planned community! Meet the New Castle by D.R. Horton—a stunning corner-lot home featuring a 3-car garage, basement, and 3 bedrooms / 2 bathrooms. This layout blends style, space, and modern comfort effortlessly. Step inside to 9-ft ceilings, luxury vinyl plank flooring, and an open-concept design that flows from the living area into a chef-inspired kitchen with painted maple cabinetry, quartz countertops, and Whirlpool® stainless steel appliances. Enjoy your mornings and evenings on the spacious deck—perfect for coffee, relaxing, or hosting friends. Your private primary suite offers a dual vanity and a generously sized walk-in closet for easy everyday living. This home features D.R. Horton’s double-wall construction for enhanced durability, comfort, and energy efficiency. A Smart Home package is available as an upgrade, allowing you to tailor your home tech with features like a security system and centralized home controls. Additional energy-efficient features include LED lighting, low-E windows, and a high-efficiency gas furnace for year-round comfort and savings.
Sold
Price Unknown
24810 W 178th Ct, Gardner, KS 66030
3beds
1,635sqft
Single Family Residence
Built in 2025
0.28 Acres Lot
$416,700 Zestimate®
$--/sqft
$2,482 Estimated rent
Home value
$416,700
$388,000 - $446,000
$2,482/mo
Zestimate® history
Owner options
List your home for rent
$2,482/mo
Rent Zestimate®
Find your next renter with Zillow Rental Manager. Plus, with online applications, you can quickly screen prospective tenants – for free.
$2,482/mo
Rent Zestimate®
Refinance and save
$720/mo
Est. payment
Refinancing to a lower rate could help reduce your monthly payments and save thousands over the life of the loan.
$720/mo
Est. payment
Explore your selling options
Work with a Zillow partner agent
Leverage their expertise and Zillow's premium Showcase listings to get your home seen by more buyers.
Get startedList with your own agent
Get your home in front of millions of buyers by listing it on Zillow.
Learn how to do itSell it yourself
Take full control of how buyers see your home on Zillow by listing For Sale by Owner (FSBO).
List your homeWhat's special
Private primary suiteDual vanitySpacious deckCorner-lot homeQuartz countertopsChef-inspired kitchenGenerously sized walk-in closet
Zillow last checked:
Listing updated:
Listed by:
Kyle Schellack 913-548-6737,
DRH Realty of Kansas City, LLC,
DRH Team,
DRH Realty of Kansas City, LLC
Bought with:
Kyle Schellack, 00246519
DRH Realty of Kansas City, LLC
Source: Heartland MLS as distributed by MLS GRID,MLS#: 2578796
Facts & features
Interior
Bedrooms & bathrooms
- Bedrooms: 3
- Bathrooms: 2
- Full bathrooms: 2
Bedroom 1
- Features: Carpet, Walk-In Closet(s)
- Level: Main
- Dimensions: 16 x 13
Bedroom 2
- Features: Carpet
- Level: Main
- Dimensions: 11 x 10
Bedroom 3
- Features: Carpet
- Level: Main
- Dimensions: 11 x 10
Bathroom 1
- Features: Double Vanity, Luxury Vinyl, Quartz Counter
Dining room
- Features: Luxury Vinyl
- Level: Main
- Dimensions: 15 x 10
Great room
- Features: Fireplace, Luxury Vinyl
- Level: Main
- Dimensions: 15 x 14
Kitchen
- Features: Luxury Vinyl, Pantry, Quartz Counter
- Level: Main
- Dimensions: 14 x 11
Heating
- Natural Gas, Exhaust Fan
Cooling
- Electric
Appliances
- Included: Dishwasher, Disposal, Microwave, Gas Range, Stainless Steel Appliance(s)
- Laundry: Bedroom Level, Main Level
Features
- Kitchen Island, Painted Cabinets, Pantry, Smart Thermostat, Walk-In Closet(s)
- Flooring: Carpet, Luxury Vinyl
- Basement: Egress Window(s),Full,Unfinished,Radon Mitigation System,Sump Pump
- Number of fireplaces: 1
- Fireplace features: Electric, Great Room
Interior area
- Total structure area: 1,635
- Total interior livable area: 1,635 sqft
- Finished area above ground: 1,635
- Finished area below ground: 0
Property
Parking
- Total spaces: 3
- Parking features: Garage Door Opener, Garage Faces Front
- Garage spaces: 3
Features
- Patio & porch: Deck
Lot
- Size: 0.28 Acres
Details
- Parcel number: CP731100000040
Construction
Type & style
- Home type: SingleFamily
- Architectural style: Traditional
- Property subtype: Single Family Residence
Materials
- Board & Batten Siding, Lap Siding, Stone Trim
- Roof: Composition
Condition
- Year built: 2025
Details
- Builder model: Newcastle
- Builder name: DR Horton
Utilities & green energy
- Sewer: Public Sewer
- Water: Public
Green energy
- Energy efficient items: Appliances, Insulation, Doors, Water Heater, Windows
- Water conservation: Low-Flow Fixtures
Community & HOA
Community
- Security: Security System, Smart Door Lock, Smoke Detector(s)
- Subdivision: Prairie Trace
HOA
- Has HOA: Yes
- Amenities included: Pickleball Court(s), Play Area, Pool
- HOA fee: $720 annually
- HOA name: Prairie Trace Homes Association
Location
- Region: Gardner
Financial & listing details
- Tax assessed value: $118,670
- Annual tax amount: $6,698
- Date on market: 10/3/2025
- Listing terms: Cash,Conventional,FHA,VA Loan
- Ownership: Private
- Road surface type: Paved
Price history
| Date | Event | Price |
|---|---|---|
| 12/30/2025 | Sold | -- |
Source:  Heartland MLS as distributed by MLS GRID #2578796 Report a problem Heartland MLS as distributed by MLS GRID #2578796 Report a problem | ||
| 12/6/2025 | Pending sale | $429,990$263/sqft |
Source: Heartland MLS as distributed by MLS GRID #2578796 Report a problem | ||
| 11/19/2025 | Price change | $429,990-1.1%$263/sqft |
Source: Heartland MLS as distributed by MLS GRID #2578796 Report a problem | ||
| 11/7/2025 | Price change | $434,990-2.2%$266/sqft |
Source: Heartland MLS as distributed by MLS GRID #2578796 Report a problem | ||
| 11/1/2025 | Price change | $444,990-2.2%$272/sqft |
Source: Heartland MLS as distributed by MLS GRID #2578796 Report a problem | ||
| 10/8/2025 | Price change | $454,990-4.2%$278/sqft |
Source: Heartland MLS as distributed by MLS GRID #2578796 Report a problem | ||
| 7/1/2025 | Price change | $474,990-1%$291/sqft |
Source:  DR Horton Report a problem DR Horton Report a problem | ||
| 5/22/2025 | Listed for sale | $479,990$294/sqft |
Source: DR Horton Report a problem | ||
Public tax history
| Year | Property taxes | Tax assessment |
|---|---|---|
| 2025 | $1,813 +83.3% | $14,240 +85% |
| 2024 | $990 +8.6% | $7,697 +10.1% |
| 2023 | $911 +105.7% | $6,990 +108.3% |
| 2022 | $443 | $3,356 |
Find assessor info on the county website
Neighborhood: 66030
Nearby homes
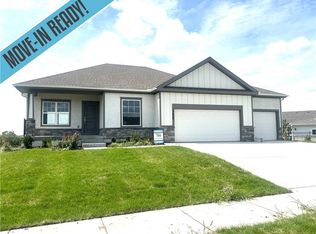
- $--3 bd3 ba2k sqft17820 Greeley St, Gardner, KS 66030Sold
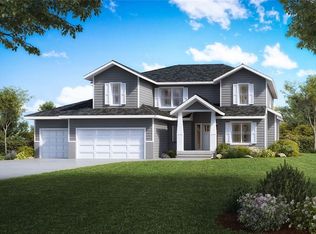
- $--4 bd3 ba2.1k sqft24820 W 178th Ct, Gardner, KS 66030Sold
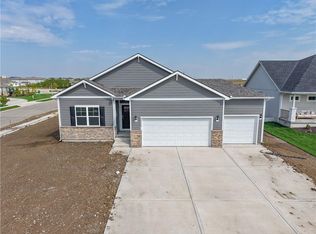
- $--3 bd2 ba1.4k sqft24790 W 178th Ct, Gardner, KS 66030Sold
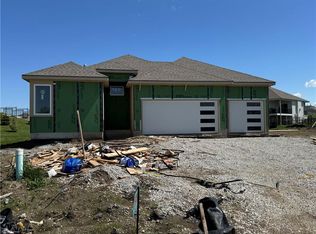
- $--3 bd2 ba1.6k sqft24830 W 178th Ct, Gardner, KS 66030Sold
- $--3 bd2 ba1.5k sqft24821 W 178th Ct, Gardner, KS 66030Sold
- $--3 bd3 ba1.9k sqft24811 W 178th Ct, Gardner, KS 66030Sold
- $--3 bd3 ba1.9k sqft24831 W 178th Ct, Gardner, KS 66030Sold
- $--4 bd3 ba2.1k sqft24841 W 178th Ct, Gardner, KS 66030Sold
Nearby schools
GreatSchools rating
- 5/10Trail Ridge Middle SchoolGrades: 5-8Distance: 2.5 mi
- 6/10Gardner Edgerton High SchoolGrades: 9-12Distance: 3.7 mi
- 7/10Nike Elementary SchoolGrades: PK-4Distance: 3.6 mi
Schools provided by the listing agent
- Elementary: Nike
- Middle: Trailridge
- High: Gardner Edgerton
Source: Heartland MLS as distributed by MLS GRID. This data may not be complete. We recommend contacting the local school district to confirm school assignments for this home.
Get a cash offer in 3 minutes
Find out how much your home could sell for in as little as 3 minutes with a no-obligation cash offer.
Estimated market value
$416,700
Get a cash offer in 3 minutes
Find out how much your home could sell for in as little as 3 minutes with a no-obligation cash offer.
Estimated market value
$416,700
- Kansas
- Johnson County
- Gardner
- 66030
- 24810 W 178th Ct
Nearby cities
Nearby zip codes
Other Gardner Topics
