Skip main navigation
Sold
  • Price Unknown

    24811 W 178th Ct, Gardner, KS 66030

    3beds
    1,941sqft
    Single Family Residence
    Built in 2024
    8,793 Square Feet Lot
    $547,300 Zestimate®
    $--/sqft
    $2,654 Estimated rent

    Home value

    $547,300

    $509,000 - $586,000

    $2,654/mo

    Zestimate® history
    Loading
    Loading...

    Owner options

    List your home for rent

    $2,654/mo

    Rent Zestimate®

    Find your next renter with Zillow Rental Manager. Plus, with online applications, you can quickly screen prospective tenants – for free.

    Learn more

    $2,654/mo

    Rent Zestimate®

    Refinance and save

    $720/mo

    Est. payment

    Refinancing to a lower rate could help reduce your monthly payments and save thousands over the life of the loan.

    See today's rates

    $720/mo

    Est. payment

    Explore your selling options

    Work with a Zillow partner agent

    Leverage their expertise and Zillow's premium Showcase listings to get your home seen by more buyers.

    Get started

    List with your own agent

    Get your home in front of millions of buyers by listing it on Zillow.

    Learn how to do it

    Sell it yourself

    Take full control of how buyers see your home on Zillow by listing For Sale by Owner (FSBO).

    List your home

    What's special

    Upscale swimming poolPoolside pergolaOutdoor fireplaceElegant fireplaceLaundry roomSpacious master suiteVaulted ceilings
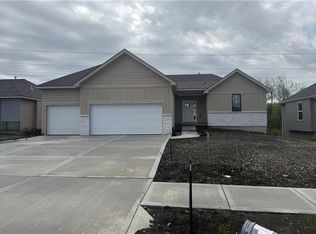
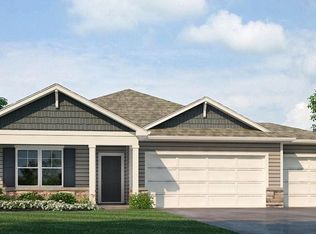
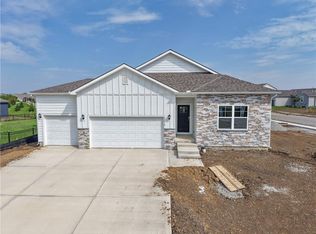
    The SEABROOK II by Gianni Homes – Ready in approx 60 Days! This stunning 3-bedroom, 3-bathroom reverse plan is packed with modern features and designed for comfortable living. Located in the sought-after Prairie Trace community, this home backs to the south, offering serene views of mature trees from your deck—perfect for sipping your morning coffee. Inside, the open floor plan features a spacious master suite complete with a double vanity, walk-in shower, private toilet room, and a walk-in closet conveniently connected to the laundry room. On the opposite side, you’ll find an additional bedroom and full bath. The heart of the home is the gathering area, where the kitchen shines with abundant cabinetry, a walk-in pantry, and expansive countertops. The adjoining dining area provides a picturesque view, while the roomy living room features an elegant fireplace and vaulted ceilings for an airy, spacious feel. Prairie Trace offers exceptional amenities, including an upscale swimming pool with a slide, a pickleball court, a playground, an outdoor fireplace, and a poolside pergola. Conveniently located near a Phillips 66 convenience store with more retail spaces planned within walking distance, the community also boasts no special assessments and easy highway access. Estimated completion in 45/60 days! Square footage and taxes are approximate. Pictures are of the model home and may include upgrades not included in this price. (PTE33)

    Zillow last checked:

    Listing updated:

    Listed by:

    D & M Team 913-662-2017,

    Weichert, Realtors Welch & Com,

    Theresa Moore 913-980-2450,

    Weichert, Realtors Welch & Com

    Bought with:

    Terri Monrad, SP00235366

    Coldwell Banker Distinctive Pr

    Source: Heartland MLS as distributed by MLS GRID,MLS#: 2476213MLS Logo

    Facts & features

    Interior

    Bedrooms & bathrooms
    • Bedrooms: 3
    • Bathrooms: 3
    • Full bathrooms: 3
    Primary bedroom
    • Features: All Carpet, Walk-In Closet(s)
    • Level: Main
    Bedroom 2
    • Features: Carpet, Walk-In Closet(s)
    • Level: Main
    Bedroom 3
    • Features: Carpet
    • Level: Main
    Primary bathroom
    • Features: Ceramic Tiles, Double Vanity, Granite Counters, Shower Only
    • Level: Main
    Bathroom 2
    • Features: Ceramic Tiles, Granite Counters, Shower Over Tub
    • Level: Main
    Bathroom 3
    • Level: Lower
    Dining room
    • Level: Main
    Family room
    • Level: Lower
    Kitchen
    • Features: Ceramic Tiles, Granite Counters, Pantry
    • Level: Main
    Laundry
    • Features: Ceramic Tiles
    • Level: Main
    Living room
    • Features: Fireplace
    • Level: Main
    Heating
    • Natural Gas
    Cooling
    • Electric
    Appliances
    • Included: Cooktop, Dishwasher, Disposal, Microwave, Built-In Oven
    • Laundry: Laundry Room, Main Level
    Features
    • Kitchen Island, Pantry, Walk-In Closet(s)
    • Flooring: Carpet, Tile, Wood
    • Basement: Daylight,Finished
    • Number of fireplaces: 1
    • Fireplace features: Living Room
    Interior area
    • Total structure area: 1,941
    • Total interior livable area: 1,941 sqft
    • Finished area above ground: 1,406
    • Finished area below ground: 535

    Property

    Parking
    • Total spaces: 3
    • Parking features: Attached, Garage Faces Front
    • Attached garage spaces: 3
    Lot
    • Size: 8,793 Square Feet
    • Features: City Lot, Cul-De-Sac
    Details
    • Parcel number: CP731100000033

    Construction

    Type & style
    • Home type: SingleFamily
    • Architectural style: Traditional
    • Property subtype: Single Family Residence
    Materials
    • Frame
    • Roof: Composition
    Condition
    • Under Construction
    • New construction: Yes
    • Year built: 2024
    Details
    • Builder model: Seabrook II
    • Builder name: Gianni Homes

    Utilities & green energy

    • Sewer: Public Sewer
    • Water: Public
    Green energy
    • Energy efficient items: Doors, Windows
    • Water conservation: Low-Flow Fixtures

    Community & HOA

    Community
    • Security: Smoke Detector(s)
    • Subdivision: Prairie Trace
    HOA
    • Has HOA: Yes
    • Amenities included: Other, Pickleball Court(s), Play Area, Pool, Trail(s)
    • Services included: All Amenities, Curbside Recycle, Trash
    • HOA fee: $720 annually
    • HOA name: Prairie Trace
    Location
    • Region: Gardner

    Financial & listing details

    • Tax assessed value: $385,100
    • Annual tax amount: $7,803
    • Date on market: 3/6/2024
    • Listing terms: Cash,Conventional,FHA,USDA Loan,VA Loan
    • Ownership: Private
    • Road surface type: Paved

    Price history

    DateEventPrice
    9/15/2025Sold--
    Source: Heartland MLS as distributed by MLS GRID #2476213 Report a problem
    6/28/2025Pending sale$533,450$275/sqft
    Source: Heartland MLS as distributed by MLS GRID #2476213 Report a problem
    4/29/2025Price change$533,4500%$275/sqft
    Source: Heartland MLS as distributed by MLS GRID #2476213 Report a problem
    1/23/2025Price change$533,500+2.4%$275/sqft
    Source: Heartland MLS as distributed by MLS GRID #2476213 Report a problem
    9/5/2024Price change$521,086+0.7%$268/sqft
    Source: Heartland MLS as distributed by MLS GRID #2476213 Report a problem
    8/20/2024Price change$517,360+0.2%$267/sqft
    Source: Heartland MLS as distributed by MLS GRID #2476213 Report a problem
    3/6/2024Listed for sale$516,260$266/sqft
    Source: Heartland MLS as distributed by MLS GRID #2476213 Report a problem

    Public tax history

    YearProperty taxesTax assessment
    2025$5,467 +468.7%$44,286 +492.2%
    2024$961 +8.6%$7,478 +10.1%
    2023$885 +104.1%$6,792 +106.6%
    2022$434 $3,287
    Find assessor info on the county website

    Neighborhood: 66030

    Nearby schools

    GreatSchools rating
    Schools provided by the listing agent
    • Elementary: Nike
    • Middle: Trailridge
    • High: Gardner Edgerton

    Source: Heartland MLS as distributed by MLS GRID. This data may not be complete. We recommend contacting the local school district to confirm school assignments for this home.

    Get a cash offer in 3 minutes
    Find out how much your home could sell for in as little as 3 minutes with a no-obligation cash offer.
    Estimated market value
    $547,300
    Get a cash offer in 3 minutes
    Find out how much your home could sell for in as little as 3 minutes with a no-obligation cash offer.
    Estimated market value
    $547,300