Skip main navigation
Sold
  • Price Unknown

    24821 W 178th Ct, Gardner, KS 66030

    3beds
    1,547sqft
    Single Family Residence
    Built in 2024
    8,793 Square Feet Lot
    $514,500 Zestimate®
    $--/sqft
    $2,368 Estimated rent

    Home value

    $514,500

    $478,000 - $551,000

    $2,368/mo

    Zestimate® history
    Loading
    Loading...

    Owner options

    List your home for rent

    $2,368/mo

    Rent Zestimate®

    Find your next renter with Zillow Rental Manager. Plus, with online applications, you can quickly screen prospective tenants – for free.

    Learn more

    $2,368/mo

    Rent Zestimate®

    Refinance and save

    $720/mo

    Est. payment

    Refinancing to a lower rate could help reduce your monthly payments and save thousands over the life of the loan.

    See today's rates

    $720/mo

    Est. payment

    Explore your selling options

    Work with a Zillow partner agent

    Leverage their expertise and Zillow's premium Showcase listings to get your home seen by more buyers.

    Get started

    List with your own agent

    Get your home in front of millions of buyers by listing it on Zillow.

    Learn how to do it

    Sell it yourself

    Take full control of how buyers see your home on Zillow by listing For Sale by Owner (FSBO).

    List your home

    What's special

    Cozy fireplaceDining areaLaundry roomSpacious master suiteVaulted ceilingsDouble vanityExpansive countertops
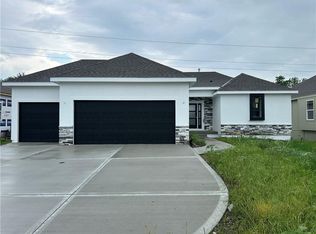
    The SEABROOK by Gianni Homes – Move-In Ready in Less Than 45 Days! Discover this beautiful 3-bedroom, 3-bathroom ranch-style home, thoughtfully designed with modern features for comfortable living. Located in the highly sought-after Prairie Trace community, this home backs to the south, offering peaceful views of mature trees from your deck—the perfect spot to enjoy your morning coffee. Step inside to an open floor plan that showcases a spacious master suite, complete with a double vanity, walk-in shower, private toilet room, and a walk-in closet that conveniently connects to the laundry room. Two additional bedrooms and a full bathroom are situated on the opposite side of the home, offering privacy and versatility. At the heart of the home, the kitchen impresses with ample cabinetry, a walk-in pantry, and expansive white quartz countertops. The adjacent dining area provides picturesque views, while the inviting living room features a cozy fireplace and vaulted ceilings, adding to the bright and airy ambiance. As a resident of Prairie Trace, you’ll enjoy top-notch amenities, including a luxurious swimming pool with a slide, a pickleball court, a playground, an outdoor fireplace, and a poolside pergola. The community is conveniently located near a Phillips 66 convenience store, with additional retail spaces planned within walking distance. Plus, with no special assessments and excellent highway access, this home offers unmatched value. Square footage and taxes are approximate. Some of the pictures are not of actual home and may include upgrades not found in this home. (PTE34) Completion June/July.

    Zillow last checked:

    Listing updated:

    Listed by:

    D & M Team 913-662-2017,

    Weichert, Realtors Welch & Com,

    Rosalie Dearmore 913-707-7496,

    Weichert, Realtors Welch & Com

    Bought with:

    Theresa Moore, SP00234005

    Weichert, Realtors Welch & Com

    Source: Heartland MLS as distributed by MLS GRID,MLS#: 2499858MLS Logo

    Facts & features

    Interior

    Bedrooms & bathrooms
    • Bedrooms: 3
    • Bathrooms: 2
    • Full bathrooms: 2
    Primary bedroom
    • Features: All Carpet, Walk-In Closet(s)
    • Level: Main
    Bedroom 2
    • Features: Carpet, Walk-In Closet(s)
    • Level: Main
    Bedroom 3
    • Features: Carpet
    • Level: Main
    Primary bathroom
    • Features: Ceramic Tiles, Double Vanity, Granite Counters, Shower Only
    • Level: Main
    Bathroom 2
    • Features: Ceramic Tiles, Granite Counters, Shower Over Tub
    • Level: Main
    Dining room
    • Level: Main
    Kitchen
    • Features: Ceramic Tiles, Granite Counters, Pantry
    • Level: Main
    Laundry
    • Features: Ceramic Tiles
    • Level: Main
    Living room
    • Features: Fireplace
    • Level: Main
    Heating
    • Natural Gas
    Cooling
    • Electric
    Appliances
    • Laundry: Laundry Room, Main Level
    Features
    • Kitchen Island, Pantry, Walk-In Closet(s)
    • Flooring: Wood
    • Basement: Egress Window(s),Unfinished
    • Number of fireplaces: 1
    Interior area
    • Total structure area: 1,547
    • Total interior livable area: 1,547 sqft
    • Finished area above ground: 1,547
    • Finished area below ground: 0

    Property

    Parking
    • Total spaces: 3
    • Parking features: Attached, Garage Faces Front
    • Attached garage spaces: 3
    Features
    • Patio & porch: Patio
    Lot
    • Size: 8,793 Square Feet
    • Features: Adjoin Greenspace, Cul-De-Sac, Level
    Details
    • Parcel number: CP731100000034

    Construction

    Type & style
    • Home type: SingleFamily
    • Architectural style: Traditional
    • Property subtype: Single Family Residence
    Materials
    • Frame
    • Roof: Composition
    Condition
    • Under Construction
    • New construction: Yes
    • Year built: 2024
    Details
    • Builder model: Seabrook
    • Builder name: Gianni Homes

    Utilities & green energy

    • Sewer: Public Sewer
    • Water: Public
    Green energy
    • Energy efficient items: Doors, Windows
    • Water conservation: Low-Flow Fixtures

    Community & HOA

    Community
    • Security: Smoke Detector(s)
    • Subdivision: Prairie Trace
    HOA
    • Has HOA: Yes
    • Amenities included: Other, Pickleball Court(s), Play Area, Pool
    • Services included: All Amenities, Management
    • HOA fee: $720 annually
    Location
    • Region: Gardner

    Financial & listing details

    • Tax assessed value: $267,200
    • Annual tax amount: $6,950
    • Date on market: 7/17/2024
    • Listing terms: Cash,Conventional,FHA,VA Loan
    • Ownership: Private
    • Road surface type: Paved

    Price history

    DateEventPrice
    6/27/2025Sold--
    Source: Heartland MLS as distributed by MLS GRID #2499858 Report a problem
    5/19/2025Pending sale$515,116$333/sqft
    Source: Heartland MLS as distributed by MLS GRID #2499858 Report a problem
    5/2/2025Price change$515,116+0.8%$333/sqft
    Source: Heartland MLS as distributed by MLS GRID #2499858 Report a problem
    1/31/2025Pending sale$510,950$330/sqft
    Source: Heartland MLS as distributed by MLS GRID #2499858 Report a problem
    1/24/2025Price change$510,950+1.4%$330/sqft
    Source: Heartland MLS as distributed by MLS GRID #2499858 Report a problem
    9/5/2024Price change$503,649+0.8%$326/sqft
    Source: Heartland MLS as distributed by MLS GRID #2499858 Report a problem
    7/17/2024Listed for sale$499,450$323/sqft
    Source: Heartland MLS as distributed by MLS GRID #2499858 Report a problem

    Public tax history

    YearProperty taxesTax assessment
    2025$3,741 +288.9%$30,728 +310.7%
    2024$962 +8.6%$7,481 +10.1%
    2023$885 +104.1%$6,794 +106.6%
    2022$434 $3,288
    Find assessor info on the county website

    Neighborhood: 66030

    Nearby schools

    GreatSchools rating
    Schools provided by the listing agent
    • Elementary: Nike
    • Middle: Trailridge
    • High: Gardner Edgerton

    Source: Heartland MLS as distributed by MLS GRID. This data may not be complete. We recommend contacting the local school district to confirm school assignments for this home.

    Get a cash offer in 3 minutes
    Find out how much your home could sell for in as little as 3 minutes with a no-obligation cash offer.
    Estimated market value
    $514,500
    Get a cash offer in 3 minutes
    Find out how much your home could sell for in as little as 3 minutes with a no-obligation cash offer.
    Estimated market value
    $514,500