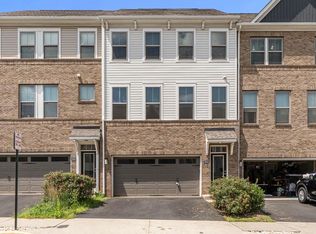
**LIKE-NEW LUXURY END UNIT IN A PRIME LOCATION!** Built in 2023, this stunning end-unit townhome offers 2,672 square feet with 4 bedrooms, 4.5 baths with a thoughtfully designed living space. As an end unit, it offers approximately 200 additional square feet compared to many interior models, along with expansive side windows overlooking a Fairfax County park, filling the home with natural light and providing added privacy and peaceful views. Best of all, everything is nearly new and truly move-in ready. The bright, open floor plan showcases hardwood floors, recessed lighting, and a beautifully appointed kitchen featuring stainless steel appliances, a large center island, and ample space for everyday living and entertaining. The spacious primary suite includes a walk-in closet and a spa-inspired ensuite bath with dual vanities, while the additional bedrooms each offer the comfort and privacy of their own full baths. Outdoor living is a standout with both a spacious main-level deck and an expansive rooftop terrace, creating the perfect spaces to relax, entertain, or enjoy the surrounding views. A rare bonus is the fully finished two-car garage, upgraded with finished walls and commercial-grade flooring - a premium feature that sets this home apart from many others in the community. Ideally located in the sought-after Liberty Park community, you'll enjoy quick access to the Innovation Center Metro (Silver Line), Dulles Toll Road, Route 28, Fairfax County Parkway, Route 50, and Dulles International Airport, making commuting throughout Northern Virginia and into Washington, D.C. effortless. You're also just minutes from Reston Town Center, shopping, dining, parks, trails, and the thriving Dulles Technology Corridor. Located within Fairfax County Public Schools, including Lutie Lewis Coates Elementary School (approximately 0.3 miles away), Carson Middle School, and Westfield High School. Buyers should verify school assignments with Fairfax County Public Schools. With its like-new construction, premium end-unit location, upgraded finished garage, abundant natural light, exceptional outdoor living spaces, and unbeatable convenience, 2483 Liberty Loop offers the perfect blend of style, comfort, and low-maintenance living.
New construction
$850,000
2483 Liberty Loop, Herndon, VA 20171
4beds
2,672sqft
Townhouse
Built in 2023
1,625 Square Feet Lot
$841,000 Zestimate®
$318/sqft
$95/mo HOA
What's special
Bright open floor planExpansive rooftop terraceRecessed lightingUpgraded finished garageLarge center islandAbundant natural lightHardwood floors
- 1 day |
- 125 |
- 5 |
Zillow last checked:
Listing updated:
Listed by:
Tori Eger 252-573-1281,
Compass (703) 310-6111,
Listing Team: Treasury Homes, Co-Listing Team: Treasury Homes,Co-Listing Agent: Toby M Lim 703-479-9479,
Compass
Source: Bright MLS,MLS#: VAFX2336366
Facts & features
Interior
Bedrooms & bathrooms
- Bedrooms: 4
- Bathrooms: 5
- Full bathrooms: 4
- 1/2 bathrooms: 1
- Main level bathrooms: 1
- Main level bedrooms: 1
Heating
- Forced Air, Electric
Cooling
- Central Air, Electric
Appliances
- Included: Microwave, Cooktop, Dishwasher, Disposal, Dryer, Exhaust Fan, Ice Maker, Oven, Refrigerator, Stainless Steel Appliance(s), Washer, Electric Water Heater
Features
- Bathroom - Walk-In Shower, Breakfast Area, Ceiling Fan(s), Combination Kitchen/Dining, Dining Area, Entry Level Bedroom, Open Floorplan, Kitchen - Gourmet, Pantry, Recessed Lighting, Walk-In Closet(s)
- Flooring: Wood
- Windows: Window Treatments
- Has basement: No
- Number of fireplaces: 1
- Fireplace features: Electric
Interior area
- Total structure area: 2,672
- Total interior livable area: 2,672 sqft
- Finished area above ground: 2,672
Property
Parking
- Total spaces: 4
- Parking features: Garage Faces Rear, Garage Door Opener, Inside Entrance, Attached, Driveway
- Attached garage spaces: 2
- Uncovered spaces: 2
Accessibility
- Accessibility features: None
Features
- Levels: Four
- Stories: 4
- Pool features: None
Lot
- Size: 1,625 Square Feet
Details
- Additional structures: Above Grade
- Parcel number: 0154 08 0008
- Zoning: 402
- Special conditions: Standard
Construction
Type & style
- Home type: Townhouse
- Architectural style: Contemporary
- Property subtype: Townhouse
Materials
- Other
- Foundation: Slab
Condition
- Excellent
- New construction: Yes
- Year built: 2023
Utilities & green energy
- Sewer: Public Sewer
- Water: Public
Community & HOA
Community
- Subdivision: Liberty Park
HOA
- Has HOA: Yes
- HOA fee: $95 monthly
Location
- Region: Herndon
Financial & listing details
- Price per square foot: $318/sqft
- Tax assessed value: $847,180
- Annual tax amount: $9,772
- Date on market: 8/20/2026
- Listing agreement: Exclusive Right To Sell
- Ownership: Fee Simple
Estimated market value
$841,000
$799,000 - $883,000
$3,940/mo
Price history
| Date | Event | Price |
|---|---|---|
| 8/20/2026 | Listed for sale | $850,000-4.5%$318/sqft |
Source:  Bright MLS #VAFX2336366 Report a problem Bright MLS #VAFX2336366 Report a problem | ||
| 2/16/2023 | Sold | $889,990$333/sqft |
Source: Public Record Report a problem | ||
Public tax history
| Year | Property taxes | Tax assessment |
|---|---|---|
| 2025 | $9,466 +2.7% | $818,840 +2.9% |
| 2024 | $9,215 +6.4% | $795,410 -1.3% |
| 2023 | $8,659 +245.8% | $805,910 +268% |
| 2022 | $2,504 | $219,000 +4.8% |
| 2021 | -- | $209,000 |
Find assessor info on the county website
Monthly payment
Est. payment
Payment breakdown
Explore the cost of this home by adjusting the details. Changes won't be saved.Climate risks
Neighborhood: 20171
Nearby schools
GreatSchools rating
- 3/10Coates ElementaryGrades: PK-6Distance: 0.2 mi
- 9/10Carson Middle SchoolGrades: 7-8Distance: 1.9 mi
- 5/10Westfield High SchoolGrades: 9-12Distance: 5.4 mi
Schools provided by the listing agent
- District: Fairfax County Public Schools
Source: Bright MLS. This data may not be complete. We recommend contacting the local school district to confirm school assignments for this home.
- $742,3054 bd4 ba2.1k sqft2475 Liberty Loop, Herndon, VA 20171Sold
- $856,9004 bd5 ba2.3k sqft2455 Liberty Loop, Herndon, VA 20171Off Market
- $732,0004 bd2 ba2k sqft2451 Liberty Loop, Herndon, VA 20171Off Market
- $848,8004 bd2 ba2k sqft2429 Liberty Loop, Herndon, VA 20171Off Market
- $741,2004 bd3 ba1.7k sqft2449 Liberty Loop, Herndon, VA 20171Off Market
- $750,0003 bd4 ba2.1k sqft2433 Liberty Loop, Herndon, VA 20171Sold
- $741,7004 bd4 ba2.1k sqft2447 Liberty Loop, Herndon, VA 20171Off Market
- $739,3003 bd4 ba2.1k sqft2435 Liberty Loop, Herndon, VA 20171Off Market
A local agent can set up tours, give advice and negotiate with sellers.
Similar homes
- $809,9994 bd5 ba2.4k sqft13220 Lake Waterview Way, Herndon, VA 20171For Sale By Owner

- $925,0004 bd5 ba3k sqft2604 Loganberry Dr, Herndon, VA 20171For Sale
 MLS ID #VAFX2336022, Tyler Jewett, Real Broker, LLC. Bright MLS
 - $852,9904 bd5 ba2.9k sqft2 Curiosity Drive 24 #R2, Herndon, VA 20171New Construction
 Bright MLS
 - $901,7403 bd4 ba2.7k sqft13764 Aviation Pl Homesite 8, Herndon, VA 20171New Construction
 Bright MLS
 - $849,9005 bd5 ba2.4k sqft13993 Airfoil Rd, Herndon, VA 20171For SaleMLS ID #VAFX2330784, Angela Shelton, Bay Property Mgmt Group Northern Virginia, LLC.. Bright MLS
- $936,9903 bd4 ba2.7k sqft13768 Aviation Pl Homesite 6, Herndon, VA 20171New ConstructionBright MLS
- $950,0004 bd3 ba2.4k sqft3272 Kinross Cir, Herndon, VA 20171For SaleMLS ID #VAFX2328872, Kathy O'Neal, RE/MAX Executives. Bright MLS
- $819,9904 bd4 ba2.8k sqft12630 Etruscan Dr, Herndon, VA 20171For SaleMLS ID #VAFX2335108, Jay Gholson, RE/MAX Executives. Bright MLS
- $669,9993 bd4 ba2.2k sqft13653 Saint Johns Wood Pl, Herndon, VA 20171For SaleMLS ID #VAFX2332806, Subbu Kemisetti, Samson Properties. Bright MLS
- $840,0004 bd4 ba2.2k sqft13042 Greg Roy Ln, Herndon, VA 20171For SaleMLS ID #VAFX2330532, Shannon Willett, Long & Foster Real Estate, Inc.. Bright MLS
- $906,7403 bd4 ba2.7k sqft13756 Aviation Pl Homesite 12, Herndon, VA 20171New ConstructionBright MLS
- $629,9003 bd4 ba2k sqft13227 Rolling Plains Ct, Herndon, VA 20171For SaleMLS ID #VAFX2336318, Raghava Pallapolu, Fairfax Realty 50/66 LLC. Bright MLS
- $839,0005 bd5 ba2.5k sqft13717 Neil Armstrong Ave, Herndon, VA 20171For SaleMLS ID #VAFX2328512, George Kaloudelis, KW United. Bright MLS
- from $852,9904 bd5 ba2.9k sqftTrace 24-R2-RT Plan, Arpina Valley, Herndon, VA 20171New ConstructionVan Metre Homes
- $725,0004 bd5 ba2.2k sqft13969 Airfoil Rd, Herndon, VA 20171For SaleMLS ID #VAFX2334096, jesse baker, Fairfax Realty Select. Bright MLS
- $745,9904 bd5 ba2.4k sqft2 Aviation Pl #20-R2, Herndon, VA 20171New ConstructionBright MLS
- $659,9004 bd4 ba2.2k sqft2512 Terra Cotta Cir, Herndon, VA 20171For SaleMLS ID #VAFX2324604, Akshay Bhatnagar, Virginia Select Homes, LLC.. Bright MLS
- $809,0003 bd5 ba2.7k sqft13041 Hattontown Sq, Herndon, VA 20171For SaleMLS ID #VAFX2323328, Ganesh Pandey, Samson Properties. Bright MLS
- $659,9003 bd4 ba1.8k sqft2525 James Madison Cir, Herndon, VA 20171For SaleMLS ID #VAFX2335516, Kanwal Chaudry, RE/MAX Galaxy. Bright MLS
- $709,0003 bd4 ba2.1k sqft13135 Park Crescent Cir, Herndon, VA 20171For SaleMLS ID #VAFX2334350, Elizabeth Carrillo, Coldwell Banker Realty. Bright MLS
