Don't miss this meticulously maintained 1,675-square-foot home situated on 1.1 private acres in the highly sought-after Mayfield School District. Offering the convenience of village water and sewer with a peaceful country feel, this property combines comfort, quality, and outdoor living--all less than one or two miles from The Great Sacandaga Lake.
Inside, you'll find 2 spacious bedrooms, 1 updated bathroom, a dedicated office space, and first-floor laundry, making this home ideal for convenient one-level living. The updated bathroom features a granite vanity countertop, a large linen closet, Kraft Made cabinetry, and a five-foot walk-in shower.
The kitchen is a standout with Kraft Made solid hickory hardwood cabinets and stunning Cambria quartz counter tops. The living room centers around a gorgeous stone fireplace w/pellet stove insert. Throughout the home, you'll appreciate the all-new vinyl replacement windows and abundant natural light.
A huge 24x26 foot great room with all new vinyl plank flooring, 10-foot ceilings, a pellet stove and a new split unit for additional heating and cooling.
Major updates include:
New roof (3 years old)
New hot water tank (less than 1 year old)
Newer Lenox furnace with central air conditioning
All new vinyl windows
The clean, dry basement offers additional space & includes a shower & vanity, providing extra convenience and potential.
Step outdoors & relax on the expansive 7' x 26' covered front porch or entertain on the large rear deck featuring low-maintenance composite decking surrounding the above-ground pool.
You will love the oversized two-car garage with an 8 X 24 mezzanine for extra storage and a separate 12' x 20' storage shed with a 6x6 overhead door.
One of the most unique features is the private backyard retreat--a charming 16 x 28 oasis cabin complete with a hot tub and its own pellet stove, cathedral ceilings with pendant lighting, creating the perfect place to unwind year-round.
Active
$449,000
2484 State Highway 30, Mayfield, NY 12117
3beds
1,675sqft
Single Family Residence, Residential
Built in 1950
1.1 Acres Lot
$425,000 Zestimate®
$268/sqft
$-- HOA
What's special
Pellet stoveAbundant natural lightAbove-ground poolAll-new vinyl replacement windowsLarge linen closetKraft made cabinetryFive-foot walk-in shower
- 7 days
- 1,401
- 19
Likely to sell faster than
Zillow last checked:
Listing updated:
Listed by:
La Bella Vita Realty Inc 518-241-3325,
Joseph C DiGiacomo 518-441-5735
Source: Global MLS,MLS#: 202625061
Facts & features
Interior
Bedrooms & bathrooms
- Bedrooms: 3
- Bathrooms: 1
- Full bathrooms: 1
Bedroom
- Level: First
Bedroom
- Level: First
Bedroom
- Level: First
Family room
- Level: First
Kitchen
- Level: First
Laundry
- Level: First
Living room
- Level: First
Heating
- Ductless, Fireplace Insert, Oil, Pellet Stove
Cooling
- Central Air
Appliances
- Included: Dishwasher, Electric Oven, Electric Water Heater, Range Hood, Refrigerator
- Laundry: In Basement, Main Level
Features
- High Speed Internet, Solid Surface Counters, Ceramic Tile Bath
- Flooring: Wood
- Basement: Full
- Number of fireplaces: 1
- Fireplace features: Other, Family Room, Living Room, Pellet Stove, Wood Burning
Interior area
- Total structure area: 1,675
- Total interior livable area: 1,675 sqft
- Finished area above ground: 1,675
- Finished area below ground: 0
Video & virtual tour
Property
Parking
- Total spaces: 7
- Parking features: Off Street, Paved, Driveway
- Garage spaces: 2
- Has uncovered spaces: Yes
Features
- Patio & porch: Composite Deck, Covered, Deck, Front Porch
- Pool features: Above Ground
Lot
- Size: 1.1 Acres
- Features: Cleared, Landscaped
Details
- Additional structures: Other, Storage
- Parcel number: 173001 104.918
- Zoning description: Single Residence
- Special conditions: Other
Construction
Type & style
- Home type: SingleFamily
- Architectural style: Ranch
- Property subtype: Single Family Residence, Residential
Materials
- Vinyl Siding
- Roof: Shingle
Condition
- Updated/Remodeled
- New construction: No
- Year built: 1950
Utilities & green energy
- Sewer: Public Sewer
- Water: Public
- Utilities for property: Cable Available
Community & HOA
HOA
- Has HOA: No
Location
- Region: Mayfield
Financial & listing details
- Price per square foot: $268/sqft
- Tax assessed value: $243,284
- Annual tax amount: $4,723
- Date on market: 8/29/2026
- Listing terms: Cash
Estimated market value
$425,000
$404,000 - $446,000
$2,588/mo
Price history
| Date | Event | Price |
|---|---|---|
| 8/29/2026 | Listed for sale | $449,000+245.4%$268/sqft |
Source:  Global MLS #202625061 Report a problem Global MLS #202625061 Report a problem | ||
| 12/19/2005 | Sold | $130,000$78/sqft |
Source: Public Record Report a problem | ||
Public tax history
| Year | Property taxes | Tax assessment |
|---|---|---|
| 2025 | -- | $96,000 |
| 2024 | -- | $96,000 |
| 2023 | -- | $96,000 |
| 2022 | -- | $96,000 |
| 2021 | -- | $96,000 +6.7% |
| 2020 | -- | $90,000 |
| 2019 | -- | $90,000 |
| 2018 | -- | $90,000 |
| 2017 | $2,768 | $90,000 |
| 2016 | -- | $90,000 |
| 2015 | -- | $90,000 |
| 2014 | -- | $90,000 |
| 2013 | -- | $90,000 |
| 2012 | -- | $90,000 +2% |
| 2011 | -- | $88,200 |
| 2010 | -- | $88,200 |
| 2009 | -- | $88,200 |
| 2008 | -- | $88,200 |
| 2007 | -- | $88,200 |
| 2006 | -- | $88,200 |
| 2005 | -- | $88,200 |
| 2004 | -- | $88,200 +27.5% |
| 2003 | -- | $69,200 |
| 2002 | -- | $69,200 |
| 2001 | -- | $69,200 |
| 2000 | -- | $69,200 |
Find assessor info on the county website
Monthly payment
Climate risks
Neighborhood: 12117
- $301,2003 bd2 ba1.7k sqft2488 State Highway 30, Mayfield, NY 12117Off Market

- $615,1003 bd1 ba2.2k sqft2480 State Highway 30, Mayfield, NY 12117Off Market

- $295,9003 bd1 ba1.6k sqft2492 State Highway 30, Mayfield, NY 12117Off Market
- $82,3622 bd1 ba924 sqft2498 State Highway 30, Mayfield, NY 12117Off Market
Similar homes
- $469,0003 bd2 ba1.7k sqft673 County Highway 112, Gloversville, NY 12078Active
 MLS ID #202618991, Todd T Schermerhorn, Listing by: Schermerhorn Realty Group LLC. Global MLS
 - $399,9003 bd2 ba1.6k sqft15 Haines Street, Mayfield, NY 12117Active
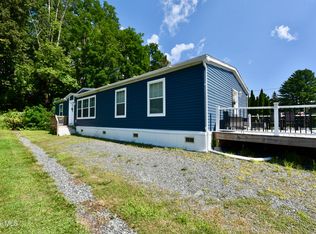 MLS ID #202624040, Shayna L Goodson, Listing by: Find Advisors. Global MLS
 - $429,5003 bd2 ba1.5k sqft110 Country Ridge Court, Amsterdam, NY 12010Active
 MLS ID #202624802, Robyn R Huckans, Listing by: Huck Realty LLC. Global MLS
 - $415,0003 bd2 ba1.4k sqft106 Wesskum Woods Road, Gloversville, NY 12078Active
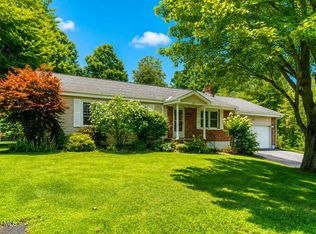 MLS ID #202623885, Mary Calabrese, Listing by: Inglenook Realty Inc. Global MLS
 - $419,0004 bd3 ba2.1k sqft179 Kringsbush Rd, Saint Johnsville, NY 13452For Sale
 MLS ID #S1709067, Jennifer Conklin, Listing by: Empire Homes & Commercial LLC. NYSAMLSs
