Brand New home with a whole lot of beautiful amenities. Nice front porch charm in the entry. Double car garage with separate doors, deep in length and wide in size for a full ability to park and store items along the sides. Trailer parking at the side of the garage behind the gate. Nice sized north facing backyard with a partial retaining wall feature to add character to your landscape. Back covered patio to extend your living space to some extra outdoor living time. Purchase that comfy patio furniture and firepit table that you have seen at the store and enjoy life at home in your own backyard oasis. Inside you will love the nice open feeling split bedroom floor plan. Kitchen has an island with some breakfast bar space. Secondary bedrooms have nice sized windows for lots of light. Main on suite has a closet that is set up for lots of space to hang and shelving to store items. The bathroom is nice sized and has a shower for easy access and not having to step over the tub to get in. The colors of the hard surface flooring is so soothing and the soft color tones in the rest of the home makes this home feel warm and comfortable. Let's get you into this home so that you can start living your best life. Just 1 hour from Boise, 30 minutes to Costco and and 10 minutes to the Oregon border. Hwy 95 access is just down the hill and 1 - 84 is ten minutes away. Completion 11-15- 2026
New
$435,000
2485 2nd Ave S, Payette, ID 83661
3beds
2baths
1,648sqft
Single Family Residence
Built in 2026
9,583 Square Feet Lot
$-- Zestimate®
$264/sqft
$21/mo HOA
What's special
Front porch charm
- 18 hours
- 74
- 7
Zillow last checked:
Listing updated:
Listed by:
Kim Bruce Main:208-452-3337,
Goldwings Real Estate Group
Source: IMLS,MLS#: 99004631
Facts & features
Interior
Bedrooms & bathrooms
- Bedrooms: 3
- Bathrooms: 2
- Main level bathrooms: 2
- Main level bedrooms: 3
Primary bedroom
- Level: Main
Bedroom 2
- Level: Main
Bedroom 3
- Level: Main
Kitchen
- Level: Main
Living room
- Level: Main
Heating
- Forced Air, Natural Gas
Cooling
- Central Air
Appliances
- Included: Gas Water Heater, Tank Water Heater, Dishwasher, Disposal, Microwave, Oven/Range Freestanding, Refrigerator
Features
- Bath-Master, Bed-Master Main Level, Walk-In Closet(s), Quartz Counters, Number of Baths Main Level: 2
- Flooring: Tile, Carpet, Laminate
- Has basement: No
- Has fireplace: No
Interior area
- Total structure area: 1,648
- Total interior livable area: 1,648 sqft
- Finished area above ground: 1,648
- Finished area below ground: 0
Property
Parking
- Total spaces: 2
- Parking features: Attached
- Attached garage spaces: 2
Features
- Levels: One
- Patio & porch: Covered Patio/Deck
- Fencing: Vinyl,Wood
Lot
- Size: 9,583 Square Feet
- Features: Standard Lot 6000-9999 SF, Irrigation Available, Sidewalks, Auto Sprinkler System, Drip Sprinkler System, Full Sprinkler System, Pressurized Irrigation Sprinkler System, Irrigation Sprinkler System
Details
- Parcel number: P1880004020A
Construction
Type & style
- Home type: SingleFamily
- Property subtype: Single Family Residence
Materials
- Frame
- Foundation: Crawl Space
- Roof: Composition
Condition
- New Construction
- New construction: Yes
- Year built: 2026
Details
- Builder name: Thompson
Utilities & green energy
- Water: Public
- Utilities for property: Sewer Connected
Community & HOA
Community
- Subdivision: Vista Hills Sub
HOA
- Has HOA: Yes
- HOA fee: $250 annually
Location
- Region: Payette
Financial & listing details
- Price per square foot: $264/sqft
- Annual tax amount: $773
- Date on market: 10/25/2026
- Listing terms: Cash,Conventional,FHA,VA Loan
- Ownership: Fee Simple
Estimated market value
Not available
Estimated sales range
Not available
Not available
Price history
Price history is unavailable.
Public tax history
Tax history is unavailable.
Monthly payment
Est. payment
Payment breakdown
Explore the cost of this home by adjusting the details. Changes won't be saved.Climate risks
Neighborhood: 83661
Nearby schools
Schools provided by the listing agent
- Elementary: Payette
- Middle: McCain
- High: Payette
- District: Payette School District #371
Source: IMLS. This data may not be complete. We recommend contacting the local school district to confirm school assignments for this home.

Similar homes
- $417,9003 bd2 ba1.8k sqft555 N 18th St, Payette, ID 83661Active
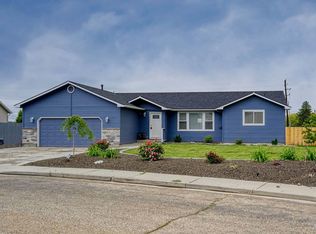 MLS ID #99004237, Shelby Stelling, True North Real Estate Group, LLC. IMLS
- $399,9003 bd2 ba1.7k sqft10 10th Ave N, Payette, ID 83661New
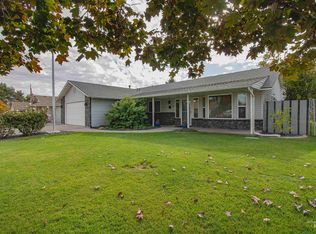 MLS ID #99004623, Jeff Williams, Coldwell Banker/Classic Proper. IMLS
- $428,0004 bd2 ba2.3k sqft425 Highland Dr, Payette, ID 83661Active
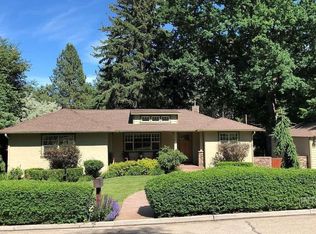 MLS ID #99003174, Jared English, Congress Realty, Inc. IMLS
- $440,0003 bd2 ba1.4k sqft1440 Cantebria Way, Payette, ID 83661New
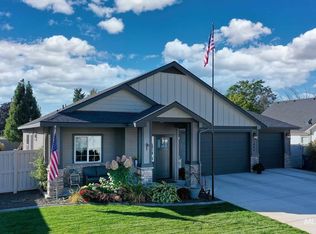 MLS ID #99002773, Julie Rayner, exp Realty, LLC. IMLS
