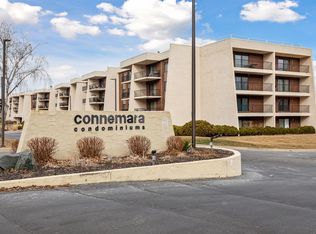
Super convenient living! Let's start with the location, offering quick access to Hwy 94, Hwy 61, & Interstate 494. You'll find dining, shopping, entertainment, & healthcare options all within a short distance.
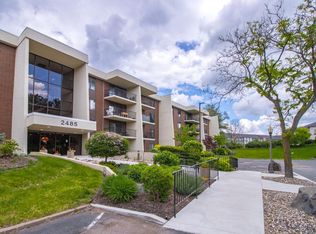
Located within the desirable Connemara I community, you'll enjoy an impressive selection of amenities. During the summer months, relax by the beautiful heated in-ground pool & enjoy the clubhouse. The community also features scenic walking trails, beautifully maintained landscaping, a community garden, & a workshop in the garage for those who enjoy a little tinkering.
Each unit includes its own assigned parking space & private storage unit in the heated underground garage, complete with a convenient car wash station. This units parking space is ideally located right next to the elevators! The community rooms are currently being remodeled & are expected to be completed before the holidays.
Inside, this one-bedroom, one-bath condominium offers comfortable and affordable living. Monthly association dues include heat, water/sewer, & trash service. The in-unit washer & dryer are conveniently tucked away in a closet, & the dining area offers flexibility for an at-home office, craft space, or additional living area.
Recent updates include a new air conditioning unit installed in conjunction with the roof replacement in 2023, along with plumbing improvements featuring new shut-off valves & plumbing fixtures.
Enjoy low-maintenance living with an abundance of amenities & everyday conveniences right outside your door! More pictures and Open House coming soon!
Active
$149,900
2485 Londin Ln E APT 219, Maplewood, MN 55119
1beds
885sqft
(CC) High Rise (4+ Levels)
Built in 1973
-- sqft lot
$115,500 Zestimate®
$169/sqft
$442/mo HOA
What's special
Workshop in the garageOne-bedroom one-bath condominiumConvenient car wash stationBeautifully maintained landscapingAssigned parking spaceBeautiful heated in-ground poolScenic walking trails
- 3 days
- 60
- 0
Zillow last checked:
Listing updated:
Listed by:
Heather Hilgers 651-283-0182,
Minnesota Realty Company
Source: NorthstarMLS as distributed by MLS GRID,MLS#: 7170498
Facts & features
Interior
Bedrooms & bathrooms
- Bedrooms: 1
- Bathrooms: 1
- Full bathrooms: 1
Bedroom
- Level: Main
- Area: 143 Square Feet
- Dimensions: 13x11
Deck
- Level: Main
- Area: 104 Square Feet
- Dimensions: 13x8
Dining room
- Level: Main
- Area: 99 Square Feet
- Dimensions: 11x9
Kitchen
- Level: Main
- Area: 99 Square Feet
- Dimensions: 11x9
Living room
- Level: Main
- Area: 266 Square Feet
- Dimensions: 14x19
Heating
- Boiler
Cooling
- Central Air
Appliances
- Included: Dishwasher, Dryer, Microwave, Range, Refrigerator, Washer
- Laundry: Laundry Closet
Features
- Basement: Storage Space
- Has fireplace: No
Interior area
- Total structure area: 885
- Total interior livable area: 885 sqft
- Finished area above ground: 885
- Finished area below ground: 0
Property
Parking
- Total spaces: 1
- Parking features: Assigned, Attached, Asphalt, Floor Drain, Garage Door Opener, Guest, Heated Garage, Insulated Garage, Underground
- Attached garage spaces: 1
- Has uncovered spaces: Yes
Accessibility
- Accessibility features: Accessible Elevator Installed, Grab Bars In Bathroom, No Stairs Internal
Features
- Levels: One
- Stories: 1
- Has private pool: Yes
- Pool features: In Ground, Heated, Outdoor Pool, Shared
Lot
- Size: 4.52 Acres
- Dimensions: 1 x 1
- Features: Tree Coverage - Medium
Details
- Additional structures: Pool House
- Foundation area: 885
- Parcel number: 122822210143
- Zoning description: Residential-Single Family
Construction
Type & style
- Home type: Condo
- Property subtype: (CC) High Rise (4+ Levels)
- Attached to another structure: Yes
Materials
- Block, Concrete
- Roof: Flat,Tar/Gravel
Condition
- New construction: No
- Year built: 1973
Utilities & green energy
- Electric: 100 Amp Service
- Gas: Natural Gas
- Sewer: City Sewer/Connected
- Water: City Water/Connected
Community & HOA
Community
- Subdivision: Apt Own No14 Connemara 1
HOA
- Has HOA: Yes
- Amenities included: Car Wash, Common Garden, Concrete Floors & Walls, Elevator(s), In-Ground Sprinkler System, Lobby Entrance, Other, Security Building
- Services included: Maintenance Structure, Hazard Insurance, Heating, Lawn Care, Maintenance Grounds, Parking, Professional Mgmt, Sanitation, Security System, Sewer, Shared Amenities, Snow Removal, Water
- HOA fee: $442 monthly
- HOA name: Common Properties Management Co.
- HOA phone: 612-767-2110
Location
- Region: Maplewood
Financial & listing details
- Price per square foot: $169/sqft
- Tax assessed value: $111,400
- Annual tax amount: $1,520
- Date on market: 11/9/2026
Estimated market value
$115,500
$104,000 - $126,000
$1,215/mo
Price history
| Date | Event | Price |
|---|---|---|
| 11/9/2026 | Listed for sale | $149,900+19.9%$169/sqft |
Source:  NorthstarMLS as distributed by MLS GRID #7170498 Report a problem | ||
| 10/2/2007 | Sold | $125,000+19%$141/sqft |
Source: Public Record Report a problem | ||
| 9/10/2004 | Sold | $105,000+11.7%$119/sqft |
Source: Public Record Report a problem | ||
| 5/6/2002 | Sold | $94,000+20.5%$106/sqft |
Source: Public Record Report a problem | ||
| 2/8/2001 | Sold | $78,000$88/sqft |
Source: Public Record Report a problem | ||
Public tax history
| Year | Property taxes | Tax assessment |
|---|---|---|
| 2026 | $1,520 +3.5% | $111,400 -10.9% |
| 2025 | $1,468 +12.4% | $125,000 +0.2% |
| 2024 | $1,306 +4% | $124,800 +10.9% |
| 2023 | $1,256 -2.9% | $112,500 +1.7% |
| 2022 | $1,294 +2.1% | $110,600 +3% |
| 2021 | $1,268 +7.6% | $107,400 +0.3% |
| 2020 | $1,178 -1.6% | $107,100 +7.7% |
| 2019 | $1,198 | $99,400 |
| 2018 | $1,198 | $99,400 |
| 2017 | $1,198 | $99,400 |
| 2016 | $1,198 +88.4% | -- |
| 2015 | $636 +13.2% | $59,300 |
| 2014 | $562 +2.9% | -- |
| 2013 | $546 -14.7% | -- |
| 2012 | $640 -41.3% | -- |
| 2011 | $1,090 | -- |
| 2010 | -- | -- |
| 2009 | $1,406 +9% | -- |
| 2008 | $1,290 +15.2% | -- |
| 2007 | $1,120 +16.2% | -- |
| 2006 | $964 +16.1% | -- |
| 2005 | $830 +14.3% | -- |
| 2004 | $726 -0.8% | -- |
| 2003 | $732 +40.8% | -- |
| 2002 | $520 -22.2% | -- |
| 2001 | $668 +16.1% | -- |
| 2000 | $575 | -- |
Find assessor info on the county website
Monthly payment
Est. payment
Payment breakdown
Explore the cost of this home by adjusting the details. Changes won't be saved.Climate risks
Neighborhood: Vista Hills

Similar homes
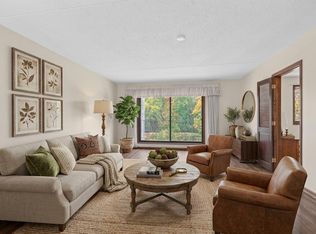
- $179,9002 bd2 ba1.2k sqft2465 Londin Ln E APT 212, Maplewood, MN 55119For Sale
 MLS ID #7137525, Caitlin Margaret McGuire, Keller Williams Realty Integrity Lakes. NorthstarMLS as distributed by MLS GRID
- $202,9002 bd2 ba1.2k sqft2445 Londin Ln E APT 212, Maplewood, MN 55119For Sale
 MLS ID #7159564, Amanda Palmer, Coldwell Banker Realty. NorthstarMLS as distributed by MLS GRID
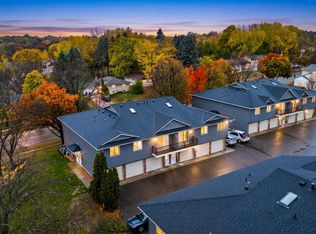
- $185,0002 bd1 ba1k sqft2027 N Park Dr #20272, Saint Paul, MN 55119For Sale
 MLS ID #7163850, Ben Mains, Keller Williams Select Realty. NorthstarMLS as distributed by MLS GRID
- $200,0002 bd2 ba1.3k sqft2455 Londin Ln E APT 216, Maplewood, MN 55119For Sale
 MLS ID #7154519, James Barrett, RE/MAX Professionals. NorthstarMLS as distributed by MLS GRID
- $134,9001 bd1 ba728 sqft329 Geneva Ave N APT 307, Oakdale, MN 55128For SaleMLS ID #7158233, Katelin Morton, Real Broker, LLC. NorthstarMLS as distributed by MLS GRID
- $169,9002 bd2 ba1.1k sqft260 Westview Dr APT 313, West Saint Paul, MN 55118For SaleMLS ID #7108685, Todd P Urbanski, Edina Realty, Inc.. NorthstarMLS as distributed by MLS GRID
- $134,9001 bd1 ba637 sqft329 Geneva Ave N APT 117, Oakdale, MN 55128For SaleMLS ID #7134301, Jado Hark, Compass. NorthstarMLS as distributed by MLS GRID
- $219,9002 bd1 ba910 sqft2191 Reaney Ave E, Saint Paul, MN 55119For SaleMLS ID #7170585, Gerri Larson, Living Spaces Midwest. NorthstarMLS as distributed by MLS GRID
- $155,0001 bd1 ba803 sqft1201 Hadley Ave APT 107, Oakdale, MN 55128For SaleMLS ID #7160545, Heidi L Bartos, Edina Realty, Inc.. NorthstarMLS as distributed by MLS GRID
- $154,9001 bd1 ba850 sqft498 Etna St APT 102, Saint Paul, MN 55106For SaleMLS ID #7161637, Mark D. Heinzman, Coldwell Banker Realty. NorthstarMLS as distributed by MLS GRID
- $175,0002 bd2 ba1k sqft198 6th St E Unit 501, Saint Paul, MN 55101For SaleMLS ID #7169704, Gary Kurth, Real Broker, LLC. NorthstarMLS as distributed by MLS GRID
- $160,0001 bd1 ba859 sqft350 Saint Peter St Unit 508, Saint Paul, MN 55102For SaleMLS ID #7139228, Joyce S. Peterson, Coldwell Banker Realty. NorthstarMLS as distributed by MLS GRID
- $159,9003 bd2 ba766 sqft2082 Manitou Ave, Saint Paul, MN 55119For SaleMLS ID #7142852, Angela Wettschreck, Bridge Realty, LLC. NorthstarMLS as distributed by MLS GRID
- $136,0002 bd1 ba864 sqft812 Pedersen St, Saint Paul, MN 55119For SaleMLS ID #7146305, Micheal S. VanGrinsven, RE/MAX Professionals. NorthstarMLS as distributed by MLS GRID
- $150,0001 bd1 ba734 sqft270 4th St E Unit 203, Saint Paul, MN 55101For SaleMLS ID #7117074, Scott S Skjei, Edina Realty, Inc.. NorthstarMLS as distributed by MLS GRID
- $134,900-- bd1 ba594 sqft6347 Alderwood Cir APT B, Woodbury, MN 55125For SaleMLS ID #7143321, David Rakowczyk, Coldwell Banker Realty. NorthstarMLS as distributed by MLS GRID
- $180,5002 bd1 ba753 sqft1195 Hancock St, Saint Paul, MN 55106For SaleMLS ID #7170416, Chad W. Baker, Re/Max Advantage Plus. NorthstarMLS as distributed by MLS GRID
- $144,900-- bd1 ba740 sqft445 Wacouta St Unit 201, Saint Paul, MN 55101For SaleMLS ID #7113566, Andrew Kreye, RE/MAX Advantage Plus. NorthstarMLS as distributed by MLS GRID
