Skip main navigation
Sold for $700,000
  • $700,000

    24857 Helms Ter, Aldie, VA 20105

    3beds
    2,382sqft
    Townhouse
    Built in 2015
    2,614 Square Feet Lot
    $725,300 Zestimate®
    $294/sqft
    $3,017 Estimated rent

    Home value

    $725,300

    $689,000 - $762,000

    $3,017/mo

    Zestimate® history
    Loading
    Loading...

    Owner options

    List your home for rent

    $3,017/mo

    Rent Zestimate®

    Find your next renter with Zillow Rental Manager. Plus, with online applications, you can quickly screen prospective tenants – for free.

    Learn more

    $3,017/mo

    Rent Zestimate®

    Refinance and save

    $4,307/mo

    Est. payment

    Refinancing to a lower rate could help reduce your monthly payments and save thousands over the life of the loan.

    See today's rates

    $4,307/mo

    Est. payment

    Explore your selling options

    Work with a Zillow partner agent

    Leverage their expertise and Zillow's premium Showcase listings to get your home seen by more buyers.

    Get started

    List with your own agent

    Get your home in front of millions of buyers by listing it on Zillow.

    Learn how to do it

    Sell it yourself

    Take full control of how buyers see your home on Zillow by listing For Sale by Owner (FSBO).

    List your home

    What's special

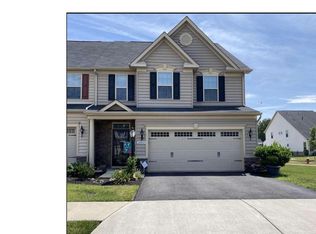
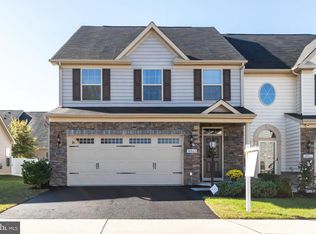
    **4/21/24 OPEN HOUSE CANCELLED** Introducing 24847 Helms Terrace. Take a look at all this Carriage style townhome has to offer: 3 bedrooms, 2.5 baths, beautifully finished space, wonderful flow, gourmet kitchen, lots of storage, private patio, 2 car garage, impeccably clean and ready to meet its next owner! The 2 story entry shows off beautiful engineered walnut flooring that continues down the hall through a gracefully curved entry into the kitchen and dining space. This perfectly laid out gourmet kitchen is finished with upgraded cabinets, granite, SS, gas cooktop, double wall ovens, pendant lights and a fantastic separate pantry with custom shelving. Lots of counter space and an additional large closet + coat closet in the hall. You'll love the super convenient mudroom/laundry space that you enter from the front loading 2 car garage. Quietly placed 1/2 bath provides added convenience. Family room with vaulted ceiling and main level Primary Bedroom/Bath complete this main level. The primary bedroom is nicely sized with a tray ceiling and custom blinds. The primary bath offers a double vanity, large stand up shower with seat, separate linen closet and entry to custom closet. Iron balusters run up the hardwood staircase to an upper level den with recessed lighting that over looks the family room. Upstairs you will find 2 good sized bedrooms both with walk in closets and a full bath with tub/shower combo, private toilet and nice long vanity. There is a great amount of storage space in the upper level Utility Room! Enjoy Spring days, summer grill nights and Fall firepits out on the rear paver patio complete with full vinyl privacy fence. 2024 Paint/Carpet, 2023 HVAC Custom blinds

    Zillow last checked:

    Listing updated:

    Listed by:

    Jennifer Warner 703-380-1712,

    Fathom Realty

    Bought with:

    Lalitha Sivakumar, 0225230253

    Redfin Corporation

    Source: Bright MLS,MLS#: VALO2068292MLS Logo

    Facts & features

    Interior

    Bedrooms & bathrooms
    • Bedrooms: 3
    • Bathrooms: 3
    • Full bathrooms: 2
    • 1/2 bathrooms: 1
    • Main level bathrooms: 2
    • Main level bedrooms: 1
    Basement
    • Area: 0
    Heating
    • Programmable Thermostat, Forced Air, Natural Gas
    Cooling
    • Central Air, Electric
    Appliances
    • Included: Gas Water Heater
    • Laundry: Main Level, Laundry Room
    Features
    • Flooring: Engineered Wood, Carpet, Ceramic Tile
    • Has basement: No
    • Has fireplace: No
    Interior area
    • Total structure area: 2,382
    • Total interior livable area: 2,382 sqft
    • Finished area above ground: 2,382
    • Finished area below ground: 0

    Property

    Parking
    • Total spaces: 4
    • Parking features: Garage Faces Front, Garage Door Opener, Inside Entrance, Attached, Driveway, Parking Lot
    • Attached garage spaces: 2
    • Uncovered spaces: 2
    Accessibility
    • Accessibility features: None
    Features
    • Levels: Two
    • Stories: 2
    • Pool features: Community
    • Fencing: Back Yard,Vinyl
    Lot
    • Size: 2,614 sqft
    Details
    • Additional structures: Above Grade, Below Grade
    • Parcel number: 248404791000
    • Zoning: PDH4
    • Special conditions: Standard

    Construction

    Type & style
    • Home type: Townhouse
    • Architectural style: Carriage House
    • Property subtype: Townhouse
    Materials
    • Vinyl Siding, Brick
    • Foundation: Slab
    • Roof: Architectural Shingle
    Condition
    • Excellent
    • New construction: No
    • Year built: 2015
    Details
    • Builder model: Griffin Hall

    Utilities & green energy

    • Sewer: Public Sewer
    • Water: Public
    • Utilities for property: Electricity Available, Natural Gas Available, Phone Available, Sewer Available, Water Available

    Community & neighborhood

    Location
    • Region: Aldie
    • Subdivision: Cd Smith

    HOA & financial

    HOA
    • Has HOA: Yes
    • HOA fee: $125 monthly
    • Amenities included: Basketball Court, Clubhouse, Fitness Center, Jogging Path, Pool, Tennis Court(s), Tot Lots/Playground
    • Services included: Common Area Maintenance, Management, Pool(s), Snow Removal, Trash
    • Association name: DULLES FARMS (WESTRIDGE)

    Other

    Other facts
    • Listing agreement: Exclusive Right To Sell
    • Listing terms: Cash,Conventional,FHA,VA Loan
    • Ownership: Fee Simple

    Price history

    DateEventPrice
    5/10/2024Sold$700,000$294/sqft
    Source: Bright MLS #VALO2068292 Report a problem
    4/21/2024Pending sale$700,000$294/sqft
    Source: Bright MLS #VALO2068292 Report a problem
    4/20/2024Listed for sale$700,000+57.4%$294/sqft
    Source: Bright MLS #VALO2068292 Report a problem
    3/17/2015Sold$444,689$187/sqft
    Source: Public Record Report a problem

    Public tax history

    YearProperty taxesTax assessment
    2025$5,514 -1.4%$685,020 +6%
    2024$5,592 +6.8%$646,470 +8%
    2023$5,237 +1.1%$598,520 +2.8%
    2022$5,182 +5.3%$582,240 +16%
    2021$4,920 -2.3%$502,030 +3.2%
    2020$5,035 0%$486,430 +3.2%
    2019$5,035 +2.4%$471,120 +3.9%
    2018$4,918 +3.7%$453,300 +7.5%
    2017$4,742 +209.5%$421,480 -1.4%
    2016$1,532 $427,390
    2015$1,532 +6.1%--
    2014$1,444 --

    Find assessor info on the county website

    Neighborhood: 20105

    Nearby schools

    GreatSchools rating
    Schools provided by the listing agent
    • Elementary: Goshen Post
    • Middle: Mercer
    • High: John Champe
    • District: Loudoun County Public Schools

    Source: Bright MLS. This data may not be complete. We recommend contacting the local school district to confirm school assignments for this home.

    Get a cash offer in 3 minutes
    Find out how much your home could sell for in as little as 3 minutes with a no-obligation cash offer.
    Estimated market value
    $725,300
    Get a cash offer in 3 minutes
    Find out how much your home could sell for in as little as 3 minutes with a no-obligation cash offer.
    Estimated market value
    $725,300