Skip main navigation
Sold for $699,999
  • $699,999

    24861 Helms Ter, Aldie, VA 20105

    3beds
    2,414sqft
    Townhouse
    Built in 2015
    2,614 Square Feet Lot
    $697,300 Zestimate®
    $290/sqft
    $3,215 Estimated rent

    Home value

    $697,300

    $662,000 - $732,000

    $3,215/mo

    Zestimate® history
    Loading
    Loading...

    Owner options

    List your home for rent

    $3,215/mo

    Rent Zestimate®

    Find your next renter with Zillow Rental Manager. Plus, with online applications, you can quickly screen prospective tenants – for free.

    Learn more

    $3,215/mo

    Rent Zestimate®

    Refinance and save

    $4,590/mo

    Est. payment

    Refinancing to a lower rate could help reduce your monthly payments and save thousands over the life of the loan.

    See today's rates

    $4,590/mo

    Est. payment

    Explore your selling options

    Work with a Zillow partner agent

    Leverage their expertise and Zillow's premium Showcase listings to get your home seen by more buyers.

    Get started

    List with your own agent

    Get your home in front of millions of buyers by listing it on Zillow.

    Learn how to do it

    Sell it yourself

    Take full control of how buyers see your home on Zillow by listing For Sale by Owner (FSBO).

    List your home

    What's special

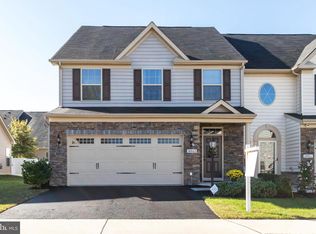
    Welcome to the popular Westridge Neighborhood, part of the Dulles Farms Master Planned Community. This beautifully appointed 3 Bedroom 3 Bath home with 2 car garage, showcasing hardwood flooring throughout the main level, with the Family room and owner's bedroom finished in plush carpeting. The open concept kitchen features stainless steel appliances, granite counters and a spacious pantry with abundant storage. The kitchen is open to the dining room, affording enough space to accommodate large gatherings, with the great room displaying a vaulted ceiling, with plentiful natural light coming in from the wall of windows. The laundry room is also located on the main level, just off the kitchen as well as a powder room. The backdoor leads to a cement tile patio with fire pit spacious enough for lounging, grilling, and dining. Entering the spacious owner's suite, you'll notice gorgeous natural lighting and plenty of space; a beautiful en-suite bath with a linen closet, upscale finishes, granite countertops, single shower with a seating bench, and a very spacious walk in closet. The upper-level showcases plush carpeting, with an overlook to the lower great room, and in addition to this area, there are two spacious bedrooms with large closets and a nice full bath with double vanities as well as an unfinished gym/office space. All three bedrooms as well as the great room feature ceiling fans. Both the front and rear doors also have storm/screen doors installed. The home is set in the back of the community where it is quiet and near the woods, minutes from old town Aldie and several local wineries. The Dulles Farms community features walking/biking trails, tot lots, community clubhouses and swimming pools in a beautiful setting with a mix of newer homes. Nearby shopping centers offers an assortment of options for grabbing your morning coffee, running daily errands or enjoying a meal at the end of the day.

    Zillow last checked:

    Listing updated:

    Listed by:

    JP Blankenship 703-898-7621,

    Pearson Smith Realty, LLC,

    Listing Team: Blankenship Properties

    Bought with:

    J. Dane Work, 0225053060

    Samson Properties

    Source: Bright MLS,MLS#: VALO2137230MLS Logo

    Facts & features

    Interior

    Bedrooms & bathrooms
    • Bedrooms: 3
    • Bathrooms: 3
    • Full bathrooms: 2
    • 1/2 bathrooms: 1
    • Main level bathrooms: 2
    • Main level bedrooms: 1
    Rooms
    • Room types: Living Room, Dining Room, Primary Bedroom, Bedroom 2, Bedroom 3, Kitchen, Laundry, Loft, Primary Bathroom, Full Bath, Half Bath
    Primary bedroom
    • Level: Main
    Bedroom 2
    • Level: Upper
    Bedroom 3
    • Level: Upper
    Primary bathroom
    • Level: Main
    Dining room
    • Level: Main
    Other
    • Level: Upper
    Half bath
    • Level: Main
    Kitchen
    • Level: Main
    Laundry
    • Level: Main
    Living room
    • Level: Main
    Loft
    • Level: Upper
    Heating
    • Central, Natural Gas
    Cooling
    • Central Air, Electric
    Appliances
    • Included: Microwave, Cooktop, Dishwasher, Disposal, Dryer, Ice Maker, Double Oven, Oven, Refrigerator, Stainless Steel Appliance(s), Washer, Water Heater, Electric Water Heater
    • Laundry: Main Level, Laundry Room
    Features
    • Has basement: No
    • Has fireplace: No
    Interior area
    • Total structure area: 2,414
    • Total interior livable area: 2,414 sqft
    • Finished area above ground: 2,414
    • Finished area below ground: 0

    Property

    Parking
    • Total spaces: 2
    • Parking features: Garage Faces Front, Attached, Driveway, Off Street
    • Attached garage spaces: 2
    • Has uncovered spaces: Yes
    Accessibility
    • Accessibility features: Accessible Doors, Accessible Hallway(s)
    Features
    • Levels: Two
    • Stories: 2
    • Pool features: Community
    Lot
    • Size: 2,614 Square Feet
    Details
    • Additional structures: Above Grade, Below Grade
    • Parcel number: 248405289000
    • Zoning: PDH4
    • Special conditions: Standard

    Construction

    Type & style
    • Home type: Townhouse
    • Architectural style: Other
    • Property subtype: Townhouse
    Materials
    • Brick Front, Vinyl Siding
    • Foundation: Slab
    Condition
    • New construction: No
    • Year built: 2015

    Utilities & green energy

    • Sewer: Public Sewer
    • Water: Public

    Community & HOA

    Community
    • Subdivision: Westridge
    HOA
    • Has HOA: Yes
    • Amenities included: Clubhouse, Common Grounds, Community Center, Fitness Center, Jogging Path, Pool, Tot Lots/Playground
    • Services included: Common Area Maintenance, Pool(s), Recreation Facility, Road Maintenance, Snow Removal, Trash
    • HOA fee: $135 monthly
    • HOA name: DULLES FARM COMMUNITY ASSOCIATION
    Location
    • Region: Aldie

    Financial & listing details

    • Price per square foot: $290/sqft
    • Tax assessed value: $685,250
    • Annual tax amount: $5,516
    • Date on market: 9/29/2026
    • Listing agreement: Exclusive Right To Sell
    • Listing terms: Cash,Conventional,FHA,VA Loan
    • Ownership: Fee Simple

    Price history

    DateEventPrice
    10/23/2026Listed for sale$699,999$290/sqft
    Source: Bright MLS #VALO2137230 Report a problem
    10/16/2026Sold$699,999$290/sqft
    Source: Bright MLS #VALO2137230 Report a problem
    10/1/2026Contingent$699,999$290/sqft
    Source: Bright MLS #VALO2137230 Report a problem
    9/29/2026Listed for sale$699,999+60.3%$290/sqft
    Source: Bright MLS #VALO2137230 Report a problem
    4/2/2015Sold$436,610$181/sqft
    Source: Public Record Report a problem

    Public tax history

    YearProperty taxesTax assessment
    2026$5,516 -0.3%$685,250 -0.3%
    2025$5,535 -1.7%$687,530 +5.6%
    2024$5,632 +6.8%$651,150 +8%
    2023$5,276 +1%$602,930 +2.8%
    2022$5,222 +5.3%$586,750 +16%
    2021$4,959 -2.3%$505,980 +3.1%
    2020$5,077 0%$490,550 +3.3%
    2019$5,077 +2.3%$475,100 +3.9%
    2018$4,961 +3.7%$457,240 +7.6%
    2017$4,782 +212.1%$425,100 -1.4%
    2016$1,532 $431,080
    2015$1,532 +6.1%--
    2014$1,444 --
    Find assessor info on the county website

    Neighborhood: 20105

    Nearby schools

    GreatSchools rating
    Schools provided by the listing agent
    • Elementary: Goshen Post
    • Middle: Gum Spring
    • High: John Champe
    • District: Loudoun County Public Schools

    Source: Bright MLS. This data may not be complete. We recommend contacting the local school district to confirm school assignments for this home.

    Get a cash offer in 3 minutes
    Find out how much your home could sell for in as little as 3 minutes with a no-obligation cash offer.
    Estimated market value

    $697,300

    Get a cash offer in 3 minutes
    Find out how much your home could sell for in as little as 3 minutes with a no-obligation cash offer.
    Estimated market value

    $697,300