Skip main navigation
Off market
  • $697,000

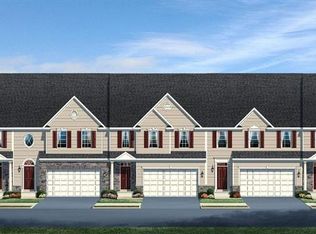
    41738 McDivitt Ter, Aldie, VA 20105

    3beds
    2,322sqft
    Townhouse
    Built in 2013
    2,613 Square Feet Lot
    $697,000 Zestimate®
    $300/sqft
    $3,118 Estimated rent

    Home value

    $697,000

    $662,000 - $732,000

    $3,118/mo

    Zestimate® history
    Loading
    Loading...

    Owner options

    List your home for rent

    $3,118/mo

    Rent Zestimate®

    Find your next renter with Zillow Rental Manager. Plus, with online applications, you can quickly screen prospective tenants – for free.

    Learn more

    $3,118/mo

    Rent Zestimate®

    Refinance and save

    $4,317/mo

    Est. payment

    Refinancing to a lower rate could help reduce your monthly payments and save thousands over the life of the loan.

    See today's rates

    $4,317/mo

    Est. payment

    Explore your selling options

    Work with a Zillow partner agent

    Leverage their expertise and Zillow's premium Showcase listings to get your home seen by more buyers.

    Get started

    List with your own agent

    Get your home in front of millions of buyers by listing it on Zillow.

    Learn how to do it

    Sell it yourself

    Take full control of how buyers see your home on Zillow by listing For Sale by Owner (FSBO).

    List your home

    What's special

    Do not get stuck owning two homes! BUY THIS HOME, WE WILL BUY YOURS!* No Gimmicks! Call The Reynolds Team directly at 703-297-4251 or for a FREE Recorded Message about this incredible option, call 1-800-881-6629 ID #8895. ***************************************************** If you would like to get the CURRENT price of this home, or for the most up-to-date information on this home, call the listing agent Sarah and Debbie Reynolds at 703-297-4251. Located in sought after Westridge section of Aldie. Villa style 3 Bedroom Townhouse with main level master, spa bath and huge walk in closet. 2-story family room with upper level loft/den and 2 more bedrooms. Beautiful wide plank hardwood floors and open concept kitchen. Lovely fenced rear yard with patio. Close to area hospital, restaurants and shops. Walking trails, community pool and clubhouse nearby. ***************************************************** YOUR HOME SOLD GUARANTEED, OR WE WILL BUY IT*. No Gimmicks! That's right, if you list your home through us and it does not sell, we will buy it ourselves. To see more about our Guaranteed Sale Program, visit www.RTGuaranteedSale.com or call The Reynolds Team direct at 703-297-4251 or for a FREE Recorded Message: 1-800-881-6629 ID #8898. *Seller and The Reynolds Team simply must agree upon price and time of possession. CALL TODAY FOR CURRENT and ACCURATE PRICING FOR THIS HOME - 703-297-4251 - CALL US NOW!

    This property is off market, which means it's not currently listed for sale or rent on Zillow. This may be different from what's available on other websites or public sources.

    Facts & features

    Interior

    Bedrooms & bathrooms
    • Bedrooms: 3
    • Bathrooms: 3
    • Full bathrooms: 2
    • 1/2 bathrooms: 1
    Heating
    • Forced air, Gas
    Cooling
    • Central
    Appliances
    • Included: Dishwasher, Dryer, Garbage disposal
    Features
    • Upgraded Countertops, Floor Plan - Open, Window Treatments, Entry Level Bedroom, Recessed Lighting, CeilngFan(s), Kitchen - Gourmet, Breakfast Area, Kitchen - Island, Carpet
    • Flooring: Hardwood
    • Basement: None
    • Has fireplace: No
    Interior area
    • Total interior livable area: 2,322 sqft

    Property

    Parking
    • Parking features: Garage - Attached
    Features
    • Exterior features: Vinyl
    • Has view: Yes
    • View description: Park
    Lot
    • Size: 2,613 Square Feet
    Details
    • Parcel number: 248404779000

    Construction

    Type & style
    • Home type: Townhouse
    • Architectural style: Other
    Materials
    • Metal
    • Foundation: Concrete
    • Roof: Asphalt
    Condition
    • Year built: 2013

    Community & HOA

    HOA
    • Has HOA: Yes
    • HOA fee: $95 monthly
    Location
    • Region: Aldie

    Financial & listing details

    • Price per square foot: $300/sqft
    • Tax assessed value: $681,540
    • Annual tax amount: $5,486

    Price history

    DateEventPrice
    6/25/2019Sold$485,000$209/sqft
    Source: Public Record Report a problem
    4/16/2019Pending sale$485,000$209/sqft
    Source: Keller Williams Realty Alliance Group Chantilly #VALO311116 Report a problem
    4/11/2019Sold$485,000$209/sqft
    Source: Public Record Report a problem
    3/1/2019Price change$485,000-3%$209/sqft
    Source: Keller Williams Realty Chantilly #VALO311116 Report a problem
    2/12/2019Price change$500,000-2.9%$215/sqft
    Source: Keller Williams Realty Chantilly #VALO311116 Report a problem
    2/1/2019Listed for sale$515,000+18.4%$222/sqft
    Source: Keller Williams Chantilly Ventures LLC #VALO311116 Report a problem
    10/27/2015Sold$435,000$187/sqft
    Source: Public Record Report a problem
    9/21/2015Listing removed$2,200$1/sqft
    Source: Keller Williams - Chantilly #LO8742656 Report a problem
    9/12/2015Pending sale$435,000$187/sqft
    Source: Keller Williams Realty #LO8636266 Report a problem
    9/12/2015Price change$435,000-1.8%$187/sqft
    Source: Keller Williams Realty #LO8636266 Report a problem
    9/11/2015Listed for rent$2,200$1/sqft
    Source: Keller Williams - Chantilly #LO8742656 Report a problem
    8/25/2015Price change$443,000-1.6%$191/sqft
    Source: Keller Williams - Chantilly #LO8636266 Report a problem
    8/4/2015Price change$450,000-1.5%$194/sqft
    Source: Keller Williams - Chantilly #LO8636266 Report a problem
    7/23/2015Price change$457,000-1.7%$197/sqft
    Source: Keller Williams - Chantilly #LO8636266 Report a problem
    6/19/2015Price change$465,000-0.9%$200/sqft
    Source: Keller Williams - Chantilly #LO8636266 Report a problem
    6/18/2015Price change$469,000-1.3%$202/sqft
    Source: Keller Williams - Chantilly #LO8636266 Report a problem
    5/16/2015Price change$475,000+2.2%$205/sqft
    Source: Keller Williams - Chantilly #LO8636266 Report a problem
    4/29/2015Price change$465,000-2.1%$200/sqft
    Source: Long & Foster Real Estate, Inc. #LO8618300 Report a problem
    4/22/2015Listed for sale$475,000+5.4%$205/sqft
    Source: Long & Foster Real Estate Inc. #LO8610572 Report a problem
    10/29/2013Sold$450,670$194/sqft
    Source: Public Record Report a problem

    Public tax history

    YearProperty taxesTax assessment
    2025$5,486 -1.8%$681,540 +5.5%
    2024$5,589 +6.7%$646,180 +8%
    2023$5,237 +1%$598,520 +2.7%
    2022$5,187 +5.6%$582,790 +16.3%
    2021$4,910 -2.8%$501,000 +2.7%
    2020$5,050 $487,940 +4.3%
    2019$5,050 +3.4%$468,000 +3.9%
    2018$4,886 +4.4%$450,280 +8.2%
    2017$4,681 -4.1%$416,120 -0.7%
    2016$4,881 $419,110 +42%
    2015$4,881 -3.6%$295,070 -5.9%
    2014$5,066 $313,610
    Find assessor info on the county website

    Neighborhood: 20105

    Nearby schools

    GreatSchools rating
    Schools provided by the listing agent
    • Elementary: BUFFALO TRAIL
    • Middle: MERCER
    • High: JOHN CHAMPE
    • District: Loudoun County Public Schools

    Source: The MLS. This data may not be complete. We recommend contacting the local school district to confirm school assignments for this home.

    Get a cash offer in 3 minutes
    Find out how much your home could sell for in as little as 3 minutes with a no-obligation cash offer.
    Estimated market value
    $697,000
    Get a cash offer in 3 minutes
    Find out how much your home could sell for in as little as 3 minutes with a no-obligation cash offer.
    Estimated market value
    $697,000