Discover this Charming two-story home in sought after Chambord neighborhood w/ original owners! Features 3 bedrooms, 3 full baths, spacious den & bonus (could be 4th bed). Former Model Home w/ recent upgrades including chefs kitchen w/ granite gas island cooktop, SS appliances & tile backsplash. Spacious primary bedroom w/ vaulted ceilings. Updated primary bath w/ custom finishes including, soaker tub, heated floors, quartz counters, tiled shower & more! Generous sized den/office on main floor. New carpet & interior paint, 300+ bottle temp controlled wine cellar, entertaining back yard w/ water feature & new fence. Newer furnace, AC, 3 car garage & Cul-de-sac, all conveniently located across the street from The Plateau Golf & Country Club!
Sold
Listed by: Sammamish Realty Inc. • Scott S. Bobson
Bought with: The Agency Northwest
$1,713,500
24859 NE 2nd Court, Sammamish, WA 98074
3beds
2,420sqft
Single Family Residence
Built in 1999
6,926 Square Feet Lot
$1,631,900 Zestimate®
$708/sqft
$4,553 Estimated rent
Home value
$1,631,900
$1.55M - $1.71M
$4,553/mo
Zestimate® history
Owner options
List your home for rent
$4,553/mo
Rent Zestimate®
Find your next renter with Zillow Rental Manager. Plus, with online applications, you can quickly screen prospective tenants – for free.
$4,553/mo
Rent Zestimate®
Refinance and save
$8,461/mo
Est. payment
Refinancing to a lower rate could help reduce your monthly payments and save thousands over the life of the loan.
$8,461/mo
Est. payment
Explore your selling options
Work with a Zillow partner agent
Leverage their expertise and Zillow's premium Showcase listings to get your home seen by more buyers.
Get startedList with your own agent
Get your home in front of millions of buyers by listing it on Zillow.
Learn how to do itSell it yourself
Take full control of how buyers see your home on Zillow by listing For Sale by Owner (FSBO).
List your homeWhat's special
Granite gas island cooktopChefs kitchenTiled showerInterior paintQuartz countersSs appliancesCustom finishes
Zillow last checked:
Listing updated:
Offers reviewed: Feb 19
Listed by:
Scott S. Bobson,
Sammamish Realty Inc.,
Jamie M. Bobson,
Sammamish Realty Inc.
Bought with:
Vara Chebium, 22023310
The Agency Northwest
Source: NWMLS as distributed by MLS GRID,MLS#: 2199691
Facts & features
Interior
Bedrooms & bathrooms
- Bedrooms: 3
- Bathrooms: 3
- Full bathrooms: 3
Primary bedroom
- Level: Second
Bedroom
- Level: Second
Bedroom
- Level: Second
Bathroom full
- Level: Second
Bathroom full
- Level: Second
Bathroom full
- Level: Main
Bonus room
- Level: Second
Den office
- Level: Main
Dining room
- Level: Main
Entry hall
- Level: Main
Kitchen with eating space
- Level: Main
Living room
- Level: Main
Utility room
- Level: Main
Heating
- Fireplace, Tankless Water Heater, Natural Gas
Cooling
- Forced Air
Appliances
- Included: Dishwasher_, Dryer, GarbageDisposal_, Microwave_, Refrigerator_, StoveRange_, Washer, Dishwasher, Garbage Disposal, Microwave, Refrigerator, StoveRange, Water Heater: Gas, Water Heater Location: Garage
Features
- Flooring: Ceramic Tile, Hardwood, Vinyl, Carpet
- Basement: None
- Number of fireplaces: 1
- Fireplace features: Gas, Main Level: 1, Fireplace
Interior area
- Total structure area: 2,420
- Total interior livable area: 2,420 sqft
Property
Parking
- Total spaces: 3
- Parking features: Attached Garage
- Attached garage spaces: 3
Features
- Levels: Two
- Stories: 2
- Entry location: Main
- Patio & porch: Ceramic Tile, Hardwood, Wall to Wall Carpet, Sprinkler System, Vaulted Ceiling(s), Walk-In Closet(s), Wine Cellar, Fireplace, Water Heater
Lot
- Size: 6,926 Square Feet
- Features: Cul-De-Sac, Paved, Sidewalk, Cable TV, Fenced-Fully, Gas Available, Sprinkler System
Details
- Parcel number: 0629811120
- Zoning description: Jurisdiction: City
- Special conditions: Standard
Construction
Type & style
- Home type: SingleFamily
- Architectural style: 2 Story
- Property subtype: Single Family Residence
Materials
- Cement/Concrete
- Foundation: Poured Concrete
- Roof: Composition
Condition
- Year built: 1999
- Major remodel year: 1999
Utilities & green energy
- Electric: Company: PSE
- Sewer: Sewer Connected, Company: Sammamish
- Water: Public, Company: Sammamish
Community & HOA
Community
- Features: CCRs
- Subdivision: Vintage
HOA
- HOA fee: $46 monthly
- HOA phone: 425-250-7818
Location
- Region: Sammamish
Financial & listing details
- Price per square foot: $708/sqft
- Tax assessed value: $1,582,000
- Annual tax amount: $12,137
- Offers reviewed: 02/19/2024
- Date on market: 3/17/2024
- Cumulative days on market: 857 days
- Listing terms: Conventional
- Inclusions: Dishwasher, Dryer, GarbageDisposal, Microwave, Refrigerator, StoveRange, Washer
Price history
| Date | Event | Price |
|---|---|---|
| 3/20/2024 | Sold | $1,713,500+15%$708/sqft |
Source:  NWMLS as distributed by MLS GRID #2199691 Report a problem NWMLS as distributed by MLS GRID #2199691 Report a problem | ||
| 2/17/2024 | Pending sale | $1,490,000$616/sqft |
Source: NWMLS as distributed by MLS GRID #2199691 Report a problem | ||
| 2/15/2024 | Listed for sale | $1,490,000+358.5%$616/sqft |
Source: NWMLS as distributed by MLS GRID #2199691 Report a problem | ||
| 12/14/1998 | Sold | $324,990$134/sqft |
Source: Public Record Report a problem | ||
Public tax history
| Year | Property taxes | Tax assessment |
|---|---|---|
| 2025 | $14,124 +18.1% | $1,582,000 +12% |
| 2024 | $11,960 +8.4% | $1,412,000 +15.3% |
| 2023 | $11,028 -9.1% | $1,225,000 -21.4% |
| 2022 | $12,137 +22.6% | $1,558,000 +48% |
| 2021 | $9,895 +10.3% | $1,053,000 +20.8% |
| 2020 | $8,970 +3% | $872,000 +0.7% |
| 2019 | $8,709 +7.8% | $866,000 +4% |
| 2018 | $8,075 +1.3% | $833,000 +13.2% |
| 2017 | $7,970 +21.6% | $736,000 +14.3% |
| 2016 | $6,552 | $644,000 +3.2% |
| 2015 | $6,552 | $624,000 +3.7% |
| 2014 | $6,552 | $602,000 +20.2% |
| 2013 | $6,552 | $501,000 +9.6% |
| 2012 | -- | $457,000 -1.9% |
| 2011 | -- | $466,000 -9.3% |
| 2010 | -- | $514,000 |
| 2009 | -- | $514,000 +5.8% |
| 2007 | -- | $486,000 +5.9% |
| 2006 | -- | $459,000 +9% |
| 2005 | -- | $421,000 +18.9% |
| 2001 | $4,431 -5.7% | $354,000 +4.7% |
| 2000 | $4,701 | $338,000 |
Find assessor info on the county website
Neighborhood: 98074
Nearby homes
- $1,650,0005 bd3 ba2.8k sqft24865 NE 2nd Ct, Sammamish, WA 98074Sold

- $1,794,0004 bd3 ba2.7k sqft24858 NE 1st Pl, Sammamish, WA 98074Sold
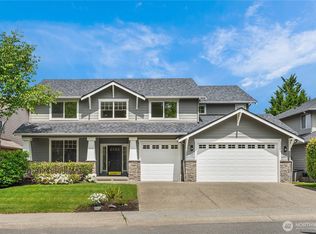
- $1,825,0003 bd3 ba2.4k sqft210 249th Pl NE, Sammamish, WA 98074Sold
- $1,661,5504 bd3 ba2.7k sqft24861 NE 1st Pl, Sammamish, WA 98074Pending
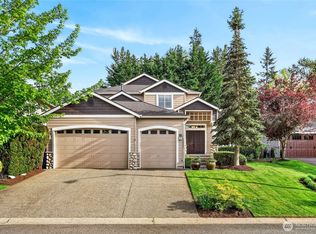
- $1,741,4004 bd4 ba3.1k sqft252 247th Pl NE #NE, Sammamish, WA 98074Off Market
- $1,427,8004 bd3 ba2.7k sqft21406 SE 1st, Sammamish, WA 98075Off Market
- $1,440,3003 bd3 ba2.4k sqft21410 SE 1st, Sammamish, WA 98075Off Market
- $2,000,0004 bd3 ba2.6k sqft272 247th Pl NE, Sammamish, WA 98074Sold
Nearby schools
GreatSchools rating
- 9/10Rachel Carson Elementary SchoolGrades: PK-5Distance: 0.7 mi
- 9/10Inglewood Junior High SchoolGrades: 6-8Distance: 0.7 mi
- 10/10Eastlake High SchoolGrades: 9-12Distance: 1 mi
Schools provided by the listing agent
- Elementary: Carson Elem
- Middle: Inglewood Middle
- High: Eastlake High
Source: NWMLS as distributed by MLS GRID. This data may not be complete. We recommend contacting the local school district to confirm school assignments for this home.
Get a cash offer in 3 minutes
Find out how much your home could sell for in as little as 3 minutes with a no-obligation cash offer.
Estimated market value
$1,631,900
Get a cash offer in 3 minutes
Find out how much your home could sell for in as little as 3 minutes with a no-obligation cash offer.
Estimated market value
$1,631,900
- Washington
- King County
- Sammamish
- 98074
- 24859 NE 2nd Court
Nearby cities
Nearby neighborhoods
Nearby zip codes
Other Sammamish Topics
