Welcome home to this beautifully updated Sammamish classic by renowned builder Murray Franklyn Homes. Tucked away on a quiet cul-de-sac, this timeless residence seamlessly blends elegant design with the modern updates today’s buyers desire. Step inside to soaring entry ceilings and gleaming oak hardwood floors that flow throughout the main level. The thoughtfully designed floor plan offers formal living and dining spaces, a dedicated main-floor office (or main-floor bedroom), and a spacious family room ideal for gathering and entertaining. The beautifully updated kitchen features crisp white cabinetry, high-end stainless-steel appliances, and a walk-in pantry. Upstairs, you’ll find two generously sized secondary bedrooms, an updated guest bath, and an oversized bonus room perfect for a media room, playroom, home gym, or creative space. The spacious primary suite serves as a true retreat with a newly renovated five-piece en-suite bath and walk-in closet. Located in one of Sammamish’s most desirable neighborhoods, the Chambord community features wide, winding sidewalks ideal for evening strolls and offers close proximity to premier golf and recreation. Enjoy a short five-minute walk to Soaring Eagle Park and access to highly coveted Lake Washington schools. With new carpet/floors, and a newer roof, furnace, AC unit, and hot water tank, this home has it all and has been pre-inspected for buyer peace of mind.
Pending
Listed by: Windermere Bellevue Commons • Lindsey Hatch
$1,661,550
24861 NE 1st Place, Sammamish, WA 98074
4beds
2,780sqft
:
Get pre-qualified$9,715/mo
Single Family Residence
Built in 1998
8,685 Square Feet Lot
$1,615,300 Zestimate®
$598/sqft
$48/mo HOA
What's special
- 67 days |
- 70 |
- 0 |
Likely to sell faster than
Zillow last checked:
Listing updated:
Listed by:
Lindsey Hatch,
Windermere Bellevue Commons
Source: NWMLS as distributed by MLS GRID,MLS#: 2535428
Facts & features
Interior
Bedrooms & bathrooms
- Bedrooms: 4
- Bathrooms: 3
- Full bathrooms: 2
- 1/2 bathrooms: 1
- Main level bathrooms: 1
- Main level bedrooms: 1
Primary bedroom
- Level: Second
Bedroom
- Level: Main
Bedroom
- Level: Second
Bedroom
- Level: Second
Bathroom full
- Level: Second
Bathroom full
- Level: Second
Other
- Level: Main
Bonus room
- Level: Second
Den office
- Level: Main
Dining room
- Level: Main
Entry hall
- Level: Main
Family room
- Level: Main
Kitchen with eating space
- Level: Main
Living room
- Level: Main
Utility room
- Level: Main
Heating
- Fireplace, Fireplace Insert, Forced Air, High Efficiency (Unspecified), Electric, Natural Gas
Cooling
- Has cooling: Yes
Appliances
- Included: Dishwasher, Disposal, Double Oven, Dryer, Microwave, Refrigerator, Stove(s)/Range(s), Washer, Dishwasher(s), Dryer(s), Garbage Disposal, Microwave(s), Refrigerator(s), Washer(s), Water Heater: Gas, Water Heater Location: Garage
Features
- Flooring: Hardwood, Stone, Carpet
- Basement: None
- Number of fireplaces: 1
- Fireplace features: Main Level: 1, Fireplace
Interior area
- Total structure area: 2,780
- Total interior livable area: 2,780 sqft
Property
Parking
- Total spaces: 6
- Parking features: Driveway, Attached Garage, Off Street
- Has attached garage: Yes
- Covered spaces: 3
- Uncovered spaces: 3
Features
- Levels: Two
- Stories: 2
- Entry location: Main
- Patio & porch: Fireplace, Water Heater
- Has view: Yes
- View description: Golf Course, Territorial
Lot
- Size: 8,685 Square Feet
- Features: Cul-De-Sac, Curbs, Paved, Sidewalk, Cable TV, Fenced-Fully, Gas Available, High Speed Internet, Patio
- Topography: Level,Partial Slope
- Residential vegetation: Garden Space
Details
- Parcel number: 0629811000
- Zoning: R4
- Zoning description: Jurisdiction: City
- Special conditions: Standard
Construction
Type & style
- Home type: SingleFamily
- Architectural style: 2 Story
- Property subtype: Single Family Residence
Materials
- Cement Planked, Wood Siding, Cement Plank
- Foundation: Poured Concrete, Slab
- Roof: Composition
Condition
- Very Good
- Year built: 1998
Details
- Builder name: Murray Franklin
Utilities & green energy
- Electric: Company: PSE
- Sewer: Sewer Connected, Company: Sammamish
- Water: Public, Company: Sammamish
Community & HOA
Community
- Features: CCRs, Trail(s)
- Subdivision: Vintage
HOA
- Services included: Common Area Maintenance, Road Maintenance
- HOA fee: $575 annually
Location
- Region: Sammamish
Financial & listing details
- Price per square foot: $598/sqft
- Tax assessed value: $1,647,000
- Annual tax amount: $14,156
- Date on market: 5/19/2026
- Cumulative days on market: 84 days
- Listing terms: Conventional,VA Loan
- Inclusions: Dishwasher(s), Double Oven, Dryer(s), Garbage Disposal, Microwave(s), Refrigerator(s), Stove(s)/Range(s), Washer(s)
Estimated market value
$1,615,300
$1.53M - $1.70M
$4,873/mo
Price history
| Date | Event | Price |
|---|---|---|
| 6/26/2026 | Pending sale | $1,661,550$598/sqft |
Source:  NWMLS as distributed by MLS GRID #2535428 Report a problem NWMLS as distributed by MLS GRID #2535428 Report a problem | ||
| 6/4/2026 | Listed for sale | $1,661,550+186.5%$598/sqft |
Source: NWMLS as distributed by MLS GRID #2535428 Report a problem | ||
| 8/14/2009 | Sold | $580,000+43.2%$209/sqft |
Source: NWMLS as distributed by MLS GRID #29100618 Report a problem | ||
| 5/5/2000 | Sold | $404,990+15.1%$146/sqft |
Source: NWMLS as distributed by MLS GRID #20030066 Report a problem | ||
| 4/6/1998 | Sold | $351,990$127/sqft |
Source: Public Record Report a problem | ||
Public tax history
| Year | Property taxes | Tax assessment |
|---|---|---|
| 2025 | $14,683 +18.1% | $1,647,000 +12% |
| 2024 | $12,431 +8.5% | $1,470,000 +15.3% |
| 2023 | $11,459 -9.1% | $1,275,000 -21.3% |
| 2022 | $12,610 +23.6% | $1,621,000 +49.1% |
| 2021 | $10,202 +10.3% | $1,087,000 +20.8% |
| 2020 | $9,246 +3% | $900,000 +0.7% |
| 2019 | $8,978 +7.8% | $894,000 +4% |
| 2018 | $8,326 +1.3% | $860,000 +13.2% |
| 2017 | $8,220 +21.2% | $760,000 +14.3% |
| 2016 | $6,783 | $665,000 +2.8% |
| 2015 | $6,783 | $647,000 +3.7% |
| 2014 | $6,783 | $624,000 +20.2% |
| 2013 | $6,783 | $519,000 +9.7% |
| 2012 | -- | $473,000 -1.9% |
| 2011 | -- | $482,000 -10.7% |
| 2010 | -- | $540,000 |
| 2009 | -- | $540,000 +5.9% |
| 2007 | -- | $510,000 +5.8% |
| 2006 | -- | $482,000 +9% |
| 2005 | -- | $442,000 +18.8% |
| 2001 | $4,651 -43.2% | $372,000 +1.9% |
| 2000 | $8,192 | $365,000 |
Find assessor info on the county website
Monthly payment
Est. payment
Payment breakdown
Explore the cost of this home by adjusting the details. Changes won't be saved.Climate risks
Neighborhood: 98074
Nearby schools
GreatSchools rating
- 9/10Rachel Carson Elementary SchoolGrades: PK-5Distance: 0.8 mi
- 9/10Inglewood Junior High SchoolGrades: 6-8Distance: 0.8 mi
- 10/10Eastlake High SchoolGrades: 9-12Distance: 1 mi
Schools provided by the listing agent
- Elementary: Carson Elem
- Middle: Inglewood Middle
- High: Eastlake High
Source: NWMLS as distributed by MLS GRID. This data may not be complete. We recommend contacting the local school district to confirm school assignments for this home.
- $1,794,0004 bd3 ba2.7k sqft24858 NE 1st Pl, Sammamish, WA 98074Sold
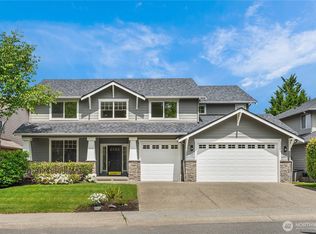
- $1,427,8004 bd3 ba2.7k sqft21406 SE 1st, Sammamish, WA 98075Off Market
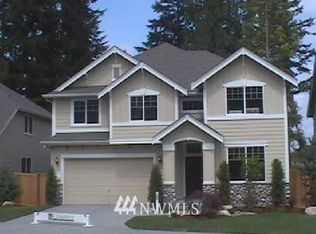
- $1,440,3003 bd3 ba2.4k sqft21410 SE 1st, Sammamish, WA 98075Off Market
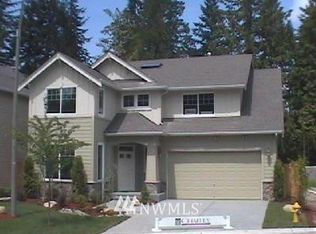
- $1,713,5003 bd3 ba2.4k sqft24859 NE 2nd Ct, Sammamish, WA 98074Sold
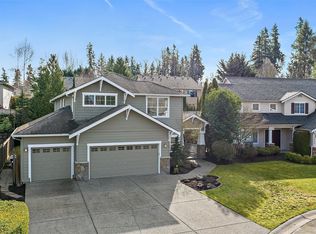
- $1,650,0005 bd3 ba2.8k sqft24865 NE 2nd Ct, Sammamish, WA 98074Sold
- $1,719,4004 bd3 ba2.7k sqft24917 NE 1st Pl, Sammamish, WA 98074Off Market
- $1,741,4004 bd4 ba3.1k sqft252 247th Pl NE #NE, Sammamish, WA 98074Off Market
- $1,825,0003 bd3 ba2.4k sqft210 249th Pl NE, Sammamish, WA 98074Sold
A local agent can set up tours, give advice and negotiate with sellers.
Similar homes
- $1,750,0005 bd3 ba2.8k sqft25817 NE 4th Place, Sammamish, WA 98074Pending Inspection
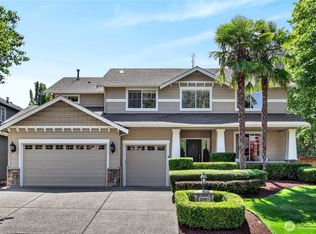 MLS ID #2559558, Jennifer M Rogers. NWMLS as distributed by MLS GRID
 - $1,595,0005 bd3 ba2.8k sqft23110 NE 19th Drive, Sammamish, WA 98074Active
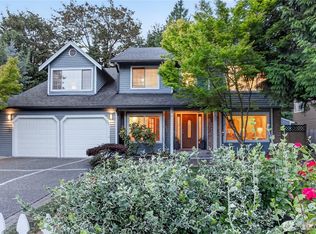 MLS ID #2558053, Joannine Kramarsic. NWMLS as distributed by MLS GRID
 - $1,825,0004 bd3 ba3.1k sqftSammamish Heights Estates, Sammamish, WA 98074Active
 MLS ID #2561869, Jennifer M Rogers. NWMLS as distributed by MLS GRID
 - $1,598,0004 bd3 ba3.2k sqft813 275th Place SE, Sammamish, WA 98075Active
 MLS ID #2543779, Helena Chen. NWMLS as distributed by MLS GRID
 - $1,850,0004 bd4 ba3.1k sqft2211 238th Place NE, Sammamish, WA 98074ActiveMLS ID #2537615, Susie Beresford. NWMLS as distributed by MLS GRID
- $1,795,0004 bd3 ba3.2k sqft23405 SE 27th Court, Sammamish, WA 98075ActiveMLS ID #2534717, Roopa Kannasani. NWMLS as distributed by MLS GRID
- $1,780,0004 bd4 ba3.7k sqft451 211th Avenue NE, Sammamish, WA 98074ActiveMLS ID #2548863, Angela Nebeker. NWMLS as distributed by MLS GRID
- $1,895,0004 bd3 ba3.4k sqftGreenbriar Estates, Sammamish, WA 98074ActiveMLS ID #2551408, Maggie Vreeburg. NWMLS as distributed by MLS GRID
- $1,485,0004 bd3 ba3k sqftTrossachs, Sammamish, WA 98075PendingMLS ID #2528298, Elizabeth Matias. NWMLS as distributed by MLS GRID
- $1,799,0005 bd3 ba3.1k sqft26637 SE 15th Street, Sammamish, WA 98075PendingMLS ID #2510142, Kelly Azzarello. NWMLS as distributed by MLS GRID
- $1,775,0004 bd3 ba2.9k sqftTimbercrest, Sammamish, WA 98075ActiveMLS ID #2514127, Madyson Elisabeth Arthur. NWMLS as distributed by MLS GRID
- $1,750,0005 bd3 ba3.2k sqftHamilton, Sammamish, WA 98075ActiveMLS ID #2520335, Shane A Coulter. NWMLS as distributed by MLS GRID
- $2,099,9505 bd3 ba3.4k sqftSahalee Hills Div 01, Sammamish, WA 98074ActiveMLS ID #2533744, Michelle Lions. NWMLS as distributed by MLS GRID
- $1,500,0006 bd3 ba3.3k sqftSammamish Woods 03, Sammamish, WA 98075ActiveMLS ID #2558721, Berklee Olson. NWMLS as distributed by MLS GRID
- $1,999,9004 bd3 ba3.9k sqftElm Tree Lane, Redmond, WA 98053ActiveMLS ID #2564947, Alexandra Furey. NWMLS as distributed by MLS GRID
- $1,850,0004 bd3 ba3.1k sqft17102 NE 37th Place, Bellevue, WA 98008ActiveMLS ID #2565381, Dennis Hancock. NWMLS as distributed by MLS GRID
- $1,374,9003 bd3 ba2k sqftTimberline, Sammamish, WA 98074ActiveMLS ID #2480381, Laura White. NWMLS as distributed by MLS GRID
- $1,798,0004 bd4 ba3k sqftLake Of The Woods, Woodinville, WA 98077ActiveMLS ID #2526700, Patricia I. Chalker. NWMLS as distributed by MLS GRID
- $1,499,9904 bd3 ba3.3k sqftBellewood East 05, Bellevue, WA 98008ActiveMLS ID #2548803, Reena Harkishnani. NWMLS as distributed by MLS GRID
- $1,499,9504 bd3 ba2.8k sqft18325 214th Ave NE, Woodinville, WA 98077ActiveMLS ID #2552281, Sheetal Gandhi. NWMLS as distributed by MLS GRID
