Welcome home to this beautifully updated Sammamish classic by renowned builder, Murray Franklyn Homes. Situated on a desirable corner lot in a quiet cul-de-sac, this home blends timeless design with the modern finishes today’s buyers are looking for. Step inside to soaring entry ceilings and new wide-plank light flooring that creates a bright, open feel throughout the main level. The thoughtfully designed floor plan features a formal living room, spacious family room, and a dedicated main-floor office (or 5th bedroom) — perfect for working from home or flexible living. The updated kitchen shines with crisp white cabinetry, stainless steel appliances, and a large center island ideal for gathering and entertaining. Upstairs, you’ll find three secondary bedrooms plus a spacious primary suite. The luxurious en-suite bathroom with spa rain shower, radiant floor heat and oversized walk-in closet with custom organizers provide both comfort and functionality. The kitchen and living space spill into the backyard. Enjoy outdoor living in the fully fenced backyard featuring low-maintenance turf, composite decking, and a roll-out shade awning — perfect for relaxing or entertaining year-round. The neighborhood has wide winding sidewalks perfect for evening strolls. Coveted Lake Washington schools. Home has been pre-inspected.
Sold
Listed by: Keller Williams Rlty Bellevue • Lynn Crane
Bought with: Roopa Group
$1,650,000
24865 NE 2nd Court, Sammamish, WA 98074
5beds
2,870sqft
Single Family Residence
Built in 1998
9,300 Square Feet Lot
$1,648,600 Zestimate®
$575/sqft
$5,136 Estimated rent
Home value
$1,648,600
$1.53M - $1.78M
$5,136/mo
Zestimate® history
Owner options
List your home for rent
$5,136/mo
Rent Zestimate®
Find your next renter with Zillow Rental Manager. Plus, with online applications, you can quickly screen prospective tenants – for free.
$5,136/mo
Rent Zestimate®
Refinance and save
$10,067/mo
Est. payment
Refinancing to a lower rate could help reduce your monthly payments and save thousands over the life of the loan.
$10,067/mo
Est. payment
Explore your selling options
Work with a Zillow partner agent
Leverage their expertise and Zillow's premium Showcase listings to get your home seen by more buyers.
Get startedList with your own agent
Get your home in front of millions of buyers by listing it on Zillow.
Learn how to do itSell it yourself
Take full control of how buyers see your home on Zillow by listing For Sale by Owner (FSBO).
List your homeWhat's special
Updated kitchenThree secondary bedroomsNew wide-plank light flooringSpacious primary suiteRadiant floor heatComposite deckingSpacious family room
Zillow last checked:
Listing updated:
Listed by:
Lynn Crane,
Keller Williams Rlty Bellevue,
Barbara J. Pexa,
Keller Williams Rlty Bellevue
Bought with:
Roopa Kannasani, 23000060
Roopa Group
Source: NWMLS as distributed by MLS GRID,MLS#: 2519083
Facts & features
Interior
Bedrooms & bathrooms
- Bedrooms: 5
- Bathrooms: 3
- Full bathrooms: 2
- 1/2 bathrooms: 1
- Main level bathrooms: 1
- Main level bedrooms: 1
Primary bedroom
- Level: Second
Bedroom
- Level: Second
Bedroom
- Level: Second
Bedroom
- Level: Main
Bathroom full
- Level: Second
Bathroom full
- Level: Second
Other
- Level: Second
Other
- Level: Main
Dining room
- Level: Main
Entry hall
- Level: Main
Family room
- Level: Main
Kitchen with eating space
- Level: Main
Living room
- Level: Main
Heating
- Fireplace, Forced Air, Natural Gas
Cooling
- Has cooling: Yes
Appliances
- Included: Dishwasher, Disposal, Double Oven, Dryer, Microwave, Refrigerator, Stove(s)/Range(s), Washer, Dishwasher(s), Dryer(s), Garbage Disposal, Microwave(s), Refrigerator(s), Washer(s), Water Heater: Tankless, Water Heater Location: Garage
Features
- Bath Off Primary, Dining Room, High Tech Cabling
- Flooring: Hardwood, Vinyl Plank, Carpet
- Windows: Dbl Pane/Storm Window
- Basement: None
- Number of fireplaces: 1
- Fireplace features: Gas, Main Level: 1, Fireplace
Interior area
- Total structure area: 2,870
- Total interior livable area: 2,870 sqft
Property
Parking
- Total spaces: 6
- Parking features: Detached Carport
- Carport spaces: 3
- Uncovered spaces: 3
Features
- Levels: Two
- Stories: 2
- Entry location: Main
- Patio & porch: Bath Off Primary, Dbl Pane/Storm Window, Dining Room, Fireplace, High Tech Cabling, Security System, Vaulted Ceiling(s), Walk-In Closet(s), Water Heater
- Has view: Yes
- View description: Territorial
Lot
- Size: 9,300 Square Feet
- Features: Corner Lot, Cul-De-Sac, Paved, Sidewalk, Cable TV, Deck, Fenced-Fully, Fenced-Partially, Gas Available, High Speed Internet, Sprinkler System
- Topography: Level
- Residential vegetation: Garden Space
Details
- Parcel number: 0629811110
- Special conditions: Standard
Construction
Type & style
- Home type: SingleFamily
- Architectural style: Craftsman,2 Story
- Property subtype: Single Family Residence
Materials
- Brick, Cement/Concrete, Wood Products
- Foundation: Poured Concrete
- Roof: Composition
Condition
- Very Good
- Year built: 1998
Details
- Builder name: Murray Franklin
Utilities & green energy
- Electric: Company: PSE
- Sewer: Sewer Connected, Company: Sammamish Plateau Water
- Water: Public, Company: Sammamish Plateau Water
- Utilities for property: Xfinity, Xfinity
Community & HOA
Community
- Features: CCRs
- Security: Security System
- Subdivision: Sammamish
HOA
- Services included: Common Area Maintenance
- HOA fee: $38 monthly
- HOA phone: 425-985-5436
Location
- Region: Sammamish
Financial & listing details
- Price per square foot: $575/sqft
- Tax assessed value: $1,757,000
- Annual tax amount: $15,628
- Date on market: 6/5/2026
- Cumulative days on market: 47 days
- Listing terms: Conventional
- Inclusions: Dishwasher(s), Double Oven, Dryer(s), Garbage Disposal, Microwave(s), Refrigerator(s), Stove(s)/Range(s), Washer(s)
Price history
| Date | Event | Price |
|---|---|---|
| 7/15/2026 | Sold | $1,650,000-2.8%$575/sqft |
Source:  NWMLS as distributed by MLS GRID #2519083 Report a problem NWMLS as distributed by MLS GRID #2519083 Report a problem | ||
| 6/16/2026 | Pending sale | $1,698,000$592/sqft |
Source: NWMLS as distributed by MLS GRID #2519083 Report a problem | ||
| 6/5/2026 | Price change | $1,698,000-7%$592/sqft |
Source: NWMLS as distributed by MLS GRID #2519083 Report a problem | ||
| 5/7/2026 | Listed for sale | $1,825,000+9%$636/sqft |
Source: NWMLS as distributed by MLS GRID #2519083 Report a problem | ||
| 5/27/2021 | Sold | $1,675,000+19.8%$584/sqft |
Source: NWMLS as distributed by MLS GRID #1760431 Report a problem | ||
| 4/28/2021 | Pending sale | $1,398,000$487/sqft |
Source: NWMLS as distributed by MLS GRID #1760431 Report a problem | ||
| 4/22/2021 | Listed for sale | $1,398,000+304.1%$487/sqft |
Source: NWMLS as distributed by MLS GRID #1760431 Report a problem | ||
| 7/29/1998 | Sold | $345,990$121/sqft |
Source: Public Record Report a problem | ||
Public tax history
| Year | Property taxes | Tax assessment |
|---|---|---|
| 2025 | $15,628 +18.1% | $1,757,000 +12% |
| 2024 | $13,235 +8.5% | $1,569,000 +15.3% |
| 2023 | $12,201 -9.1% | $1,361,000 -21.3% |
| 2022 | $13,428 +32.2% | $1,730,000 +59.9% |
| 2021 | $10,157 +10.3% | $1,082,000 +20.8% |
| 2020 | $9,206 +3% | $896,000 +0.7% |
| 2019 | $8,939 +7.7% | $890,000 +3.9% |
| 2018 | $8,298 +1.3% | $857,000 +13.2% |
| 2017 | $8,189 +21.3% | $757,000 +14.2% |
| 2016 | $6,752 | $663,000 +3% |
| 2015 | $6,752 | $644,000 +3.7% |
| 2014 | $6,752 | $621,000 +20.1% |
| 2013 | $6,752 | $517,000 +9.5% |
| 2012 | -- | $472,000 -1.9% |
| 2011 | -- | $481,000 -9.9% |
| 2010 | -- | $534,000 |
| 2009 | -- | $534,000 +6% |
| 2007 | -- | $504,000 +5.9% |
| 2006 | -- | $476,000 +8.9% |
| 2005 | -- | $437,000 +16.8% |
| 2001 | $4,676 -43.2% | $374,000 +1.9% |
| 2000 | $8,233 | $367,000 |
Find assessor info on the county website
Neighborhood: 98074
Nearby homes
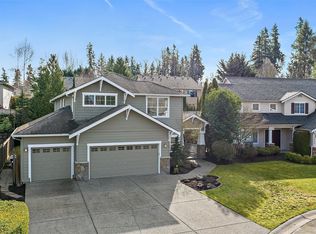
- $1,713,5003 bd3 ba2.4k sqft24859 NE 2nd Ct, Sammamish, WA 98074Sold
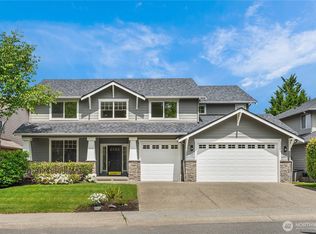
- $1,794,0004 bd3 ba2.7k sqft24858 NE 1st Pl, Sammamish, WA 98074Sold
- $1,825,0003 bd3 ba2.4k sqft210 249th Pl NE, Sammamish, WA 98074Sold
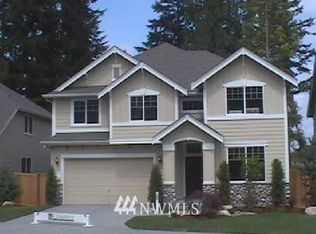
- $1,414,4004 bd3 ba2.7k sqft21406 SE 1st, Sammamish, WA 98075Off Market
- $1,440,3003 bd3 ba2.4k sqft21410 SE 1st, Sammamish, WA 98075Off Market
- $1,661,5504 bd3 ba2.7k sqft24861 NE 1st Pl, Sammamish, WA 98074Pending
- $1,741,4004 bd4 ba3.1k sqft252 247th Pl NE #NE, Sammamish, WA 98074Off Market
- $1,719,4004 bd3 ba2.7k sqft24917 NE 1st Pl, Sammamish, WA 98074Off Market
Nearby schools
GreatSchools rating
- 9/10Rachel Carson Elementary SchoolGrades: PK-5Distance: 0.7 mi
- 9/10Inglewood Junior High SchoolGrades: 6-8Distance: 0.8 mi
- 10/10Eastlake High SchoolGrades: 9-12Distance: 1 mi
Schools provided by the listing agent
- Elementary: Carson Elem
- Middle: Inglewood Middle
- High: Eastlake High
Source: NWMLS as distributed by MLS GRID. This data may not be complete. We recommend contacting the local school district to confirm school assignments for this home.
Get a cash offer in 3 minutes
Find out how much your home could sell for in as little as 3 minutes with a no-obligation cash offer.
Estimated market value
$1,648,600
Get a cash offer in 3 minutes
Find out how much your home could sell for in as little as 3 minutes with a no-obligation cash offer.
Estimated market value
$1,648,600
- Washington
- King County
- Sammamish
- 98074
- 24865 NE 2nd Court
Nearby cities
Nearby neighborhoods
Nearby zip codes
Other Sammamish Topics
