This home offers 5 bedrooms, 6 baths, an office, multiple family rooms, 2 fireplaces & almost 8,000 sq. ft of finished living space. The master suite has double walk-in closets & double bathrooms that include a jetted tub & a brand new walk in shower. The open kitchen has an incredible amount of counter space with tons of cabinets, double ovens & warming drawer, pantry, plus a butler's pantry between the formal dining room. An oversized laundry room on the main floor & additional hook ups in the basement! Full finished walkout basement w/stress cast room for storage and access to backyard. Oversized 3 car garage. This home has lots of custom-built qualities and upgrades.
Sold-inner office
Price Unknown
2486 Maclean Cir, Salina, KS 67401
5beds
6,245sqft
Single Family Onsite Built
Built in 2002
0.53 Acres Lot
$742,000 Zestimate®
$--/sqft
$3,919 Estimated rent
Home value
$742,000
$653,000 - $846,000
$3,919/mo
Zestimate® history
Owner options
List your home for rent
$3,919/mo
Rent Zestimate®
Find your next renter with Zillow Rental Manager. Plus, with online applications, you can quickly screen prospective tenants – for free.
$3,919/mo
Rent Zestimate®
Refinance and save
$720/mo
Est. payment
Refinancing to a lower rate could help reduce your monthly payments and save thousands over the life of the loan.
$720/mo
Est. payment
Explore your selling options
Work with a Zillow partner agent
Leverage their expertise and Zillow's premium Showcase listings to get your home seen by more buyers.
Get startedList with your own agent
Get your home in front of millions of buyers by listing it on Zillow.
Learn how to do itSell it yourself
Take full control of how buyers see your home on Zillow by listing For Sale by Owner (FSBO).
List your homeWhat's special
Zillow last checked:
Listing updated:
Listed by:
Amber Renfro 785-820-7472,
Coldwell Banker APW REALTORS,
Emma Bixby 785-822-2035,
Coldwell Banker APW REALTORS
Bought with:
Amber Renfro, 00054487
Source: SCKMLS as distributed by MLS GRID,MLS#: 646046
Facts & features
Interior
Bedrooms & bathrooms
- Bedrooms: 5
- Bathrooms: 6
- Full bathrooms: 5
- 1/2 bathrooms: 1
Primary bedroom
- Description: Carpet
- Level: Main
- Area: 425
- Dimensions: 17x25
Kitchen
- Description: Wood
- Level: Main
- Area: 700
- Dimensions: 25x28
Living room
- Description: Carpet
- Level: Main
- Area: 504
- Dimensions: 21x24
Heating
- Forced Air, Natural Gas
Cooling
- Central Air, Electric
Appliances
- Included: Dishwasher, Disposal, Microwave, Refrigerator, Range
- Laundry: In Basement, Main Level, Sink
Features
- Ceiling Fan(s), Walk-In Closet(s), Vaulted Ceiling(s), Wet Bar
- Windows: Window Coverings-Part
- Basement: Finished
- Number of fireplaces: 2
- Fireplace features: Two, Living Room, Kitchen, Gas, Glass Doors
Interior area
- Total interior livable area: 6,245 sqft
- Finished area above ground: 3,879
- Finished area below ground: 2,366
Property
Parking
- Total spaces: 3
- Parking features: Attached
- Garage spaces: 3
Features
- Levels: One
- Stories: 1
- Exterior features: Sprinkler System
Lot
- Size: 0.53 Acres
- Features: Corner Lot, Standard
Details
- Parcel number: 0993200003006000
Construction
Type & style
- Home type: SingleFamily
- Architectural style: Ranch
- Property subtype: Single Family Onsite Built
Materials
- Frame, Stucco
- Foundation: Full, Walk Out At Grade, View Out
- Roof: Composition
Condition
- Year built: 2002
Utilities & green energy
- Utilities for property: Sewer Available, Public
Community & HOA
Community
- Features: Jogging Path, Lake, Playground
- Subdivision: Highland Meadows Hamlet
HOA
- Has HOA: Yes
- Services included: Gen. Upkeep for Common Ar
- HOA fee: $720 annually
Location
- Region: Salina
Financial & listing details
- Tax assessed value: $687,000
- Annual tax amount: $11,881
- Date on market: 10/14/2024
- Ownership: Individual
- Road surface type: Paved
Price history
Price history is unavailable.
Public tax history
| Year | Property taxes | Tax assessment |
|---|---|---|
| 2025 | -- | $79,005 -10.6% |
| 2024 | $12,127 +2.1% | $88,378 +2% |
| 2023 | $11,881 +17.7% | $86,607 +15.4% |
| 2022 | $10,092 +4.5% | $75,038 +7.2% |
| 2021 | $9,660 -1.7% | $69,977 -88.6% |
| 2020 | $9,823 | $611,500 +794% |
| 2019 | -- | $68,402 -4% |
| 2018 | -- | $71,243 +5% |
| 2017 | -- | $67,850 |
| 2016 | -- | $67,850 +10.8% |
| 2015 | -- | $61,215 |
| 2013 | -- | -- |
| 2011 | -- | -- |
| 2007 | -- | $72,237 -1.9% |
| 2006 | -- | $73,660 +17.3% |
| 2005 | -- | $62,820 +0.1% |
| 2004 | -- | $62,780 -3.1% |
| 2003 | -- | $64,756 |
| 2002 | -- | $64,756 |
Find assessor info on the county website
Neighborhood: 67401
Nearby homes

- $52,5000.48 Acres0 Glencoe Cir LOT 5-BLOCK1, Salina, KS 67401Lot/Land
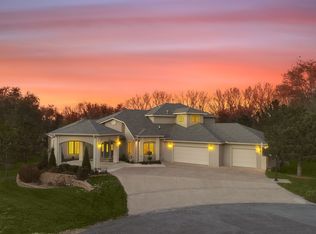
- $826,9006 bd6 ba7.6k sqft2490 Maclean Cir, Salina, KS 67401Off Market
- $--0.79 Acres2495 Dundee Ln, Salina, KS 67401Sold

- $--5 bd3 ba4.6k sqft2502 Maclean Cir, Salina, KS 67401Sold
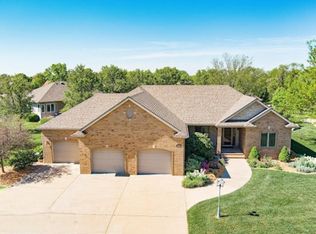
- $674,4004 bd4 ba4.2k sqft2494 Maclean Cir, Salina, KS 67401Off Market
- $523,0002 bd3 ba2.2k sqft2498 Maclean Cir, Salina, KS 67401Off Market
- $--0.61 AcresB1-L5 Timber Ridge Dr, Salina, KS 67401Sold
- $429,6003 bd3 ba1.8k sqft2506 Mackensie Cir, Salina, KS 67401Off Market
Nearby schools
GreatSchools rating
- 5/10Coronado Elementary SchoolGrades: PK-5Distance: 1.8 mi
- 5/10Salina South Middle SchoolGrades: 6-8Distance: 2.2 mi
- 4/10Salina High SouthGrades: 9-12Distance: 1.5 mi
Schools provided by the listing agent
- Elementary: Coronado
- Middle: Salina South
- High: Salina South
Source: SCKMLS as distributed by MLS GRID. This data may not be complete. We recommend contacting the local school district to confirm school assignments for this home.
Sell for more on Zillow
Get a Zillow Showcase℠ listing at no additional cost and you could sell for .
$742,000
2% more
+$14,840
With Zillow Showcase(estimated)
$756,840
- Kansas
- Saline County
- Salina
- 67401
- 2486 Maclean Cir
Nearby cities
Nearby neighborhoods
Nearby zip codes
Other Salina Topics
