Skip main navigation
Off market
  • $333,800

    24890 Steadfast Ct, Daphne, AL 36526

    3beds
    2baths
    1,983sqft
    SingleFamily
    Built in 2007
    0.47 Acres Lot
    $333,800 Zestimate®
    $168/sqft
    $2,198 Estimated rent

    Home value

    $333,800

    $317,000 - $350,000

    $2,198/mo

    Zestimate® history
    Loading
    Loading...

    Owner options

    List your home for rent

    $2,198/mo

    Rent Zestimate®

    Find your next renter with Zillow Rental Manager. Plus, with online applications, you can quickly screen prospective tenants – for free.

    Learn more

    $2,198/mo

    Rent Zestimate®

    Refinance and save

    $1,891/mo

    Est. payment

    Refinancing to a lower rate could help reduce your monthly payments and save thousands over the life of the loan.

    See today's rates

    $1,891/mo

    Est. payment

    Explore your selling options

    Work with a Zillow partner agent

    Leverage their expertise and Zillow's premium Showcase listings to get your home seen by more buyers.

    Get started

    List with your own agent

    Get your home in front of millions of buyers by listing it on Zillow.

    Learn how to do it

    Sell it yourself

    Take full control of how buyers see your home on Zillow by listing For Sale by Owner (FSBO).

    List your home

    What's special

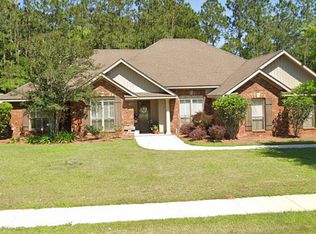
    Attention Daphne home buyers! Rare listing in this neighborhood. GREAT PRICE GREAT LOCATION ESTABLISHED NEIGHBORHOOD and was built by a CUSTOM HOMEBUILDER. This 1 story home is situated on an oversized level lot with a beautiful lawn and plenty of room for a pool, garden, workshop or playground. The layout of this floor plan has many advantages. The main living area features high ceilings and is on trend with an open concept living. The Kitchen has stainless appliances, new on trend lighting, lots of counter and cabinet spaces, and a huge eating bar that allows for at least 6 seats. This is a split bedroom plan for optimal living for all. The master suite overlooks the backyard and features great natural light, large bedroom, a finely outfitted bathroom, double vanity, and a huge walk-in closet. There is also a middle transitional room that is perfect for a piano, desk, or would make a great spot for a built-in drop zone/locker area, or Art gallery. The owners have this home ready for you to move right in. Fresh Paint with great color scheme, new light fixtures, custom shelving, wood shutters, blinds, and clean as a whistle! The HVAC was replaced in 2016 and it even has a NEST thermostat system! Lot size 104 x 196 x 104 x 198...Drive by today for a full scope of this lovely home and neighborhood.

    This property is off market, which means it's not currently listed for sale or rent on Zillow. This may be different from what's available on other websites or public sources.

    Facts & features

    Interior

    Bedrooms & bathrooms
    • Bedrooms: 3
    • Bathrooms: 2
    Heating
    • Heat pump, Electric
    Cooling
    • Other
    Appliances
    • Included: Dishwasher, Garbage disposal, Microwave, Range / Oven
    Features
    • Flooring: Carpet, Hardwood
    Interior area
    • Total interior livable area: 1,983 sqft

    Property

    Parking
    • Parking features: Garage - Attached
    Features
    • Exterior features: Brick, Cement / Concrete
    Lot
    • Size: 0.47 Acres
    Details
    • Parcel number: 4307250000002041

    Construction

    Type & style
    • Home type: SingleFamily
    Materials
    • Wood
    • Foundation: Slab
    • Roof: Composition
    Condition
    • Year built: 2007

    Utilities & green energy

    • Utilities for property: Sewage-City, Underground Utilities, Water-City, Total Electric, Grinder Pump, Riviera Utilities, Belforest Water

    Community & neighborhood

    Location
    • Region: Daphne

    HOA & financial

    HOA
    • Has HOA: Yes
    • HOA fee: $20 monthly

    Other

    Other facts
    • Class: Residential-Single Family
    • Dining Area: Lvg/Dng/Ktchn Combo
    • Energy Saving Features: Ceiling Fan(s), Ridge Vent, Thermal Doors
    • Fireplace: No Fireplace
    • Lot Description: Less than 1 acre, Level
    • Type of Listing: Exclusive Agency
    • Property Interior Stories: One
    • Transfer Fees: 0
    • Elevators: 0
    • Construction / Foundation: Wood Frame, Slab
    • Water Property Type: No Waterfront
    • Garage: Double Garage
    • Possession: Negotiable
    • Dining Rm Level: Main Level
    • Association Fees Incl: Taxes-Common Area, Association Management
    • Property Amenities: Automatic Garage Door, Termite Contract, Ceiling Fan(s), Split Bedroom Plan, High Ceilings, Partially Fenced, Irrigation Sprinkler
    • Appliances: Smoke Detector
    • Utilities: Sewage-City, Underground Utilities, Water-City, Total Electric, Grinder Pump, Riviera Utilities, Belforest Water
    • Other Rooms: Utility Room-Inside, Other-See Remarks
    • Dining Dimensions: 11x16
    • Waterfront Y/N: 0
    • Construction Status: Resale
    • Ownership Type: Whole/Full
    • Master Bed/Bath: Separate Shower, 1st Floor Master, Double Vanity
    • # of Fireplaces: 0
    • Governing Municipality: Baldwin County, Daphne
    • View: Western View
    • Parking: Covered Parking
    • Allow Listhub.com Syndica: Yes
    • Owners Association: Yes
    • Ownership type: Whole/Full

    Price history

    DateEventPrice
    12/10/2018Sold$214,000-2.7%$108/sqft
    Source: Baldwin Realtors #272828 Report a problem
    11/15/2018Price change$219,900-2.2%$111/sqft
    Source: RE/MAX By The Bay #272828 Report a problem
    10/16/2018Price change$224,900-2.2%$113/sqft
    Source: RE/MAX By The Bay #272828 Report a problem
    9/25/2018Price change$229,900-1.7%$116/sqft
    Source: RE/MAX By The Bay #272828 Report a problem
    9/10/2018Price change$233,900-1.7%$118/sqft
    Source: RE/MAX By The Bay #272828 Report a problem
    8/22/2018Price change$237,900-0.8%$120/sqft
    Source: REMAX By The Bay, Downtown Fairhope #272828 Report a problem
    8/1/2018Listed for sale$239,900+51.4%$121/sqft
    Source: RE/MAX By the Bay - Fairhope #272828 Report a problem
    5/18/2012Sold$158,500$80/sqft
    Source: Baldwin Realtors #183509 Report a problem

    Public tax history

    YearProperty taxesTax assessment
    2025$927 +0.5%$31,360 +0.4%
    2024$923 +8.3%$31,220 +7.9%
    2023$852 $28,940 +24.1%
    2022-- $23,320 +12%
    2021$549 +2.3%$20,820 +0.2%
    2020$537 +1.2%$20,780 +1.1%
    2019$531 +4.2%$20,560 +3.8%
    2018$509 +4.5%$19,800 +4.1%
    2017$488 $19,020 -0.6%
    2016$488 -0.7%$19,140 +7.4%
    2015$491 +11.9%$17,820 +3.1%
    2014$439 $17,280 +5.4%
    2013$439 $16,400 -54.7%
    2011-- $36,240 -4.8%
    2010-- $38,080 -7.1%
    2009$1,148 +32.9%$41,000 +32.9%
    2008$864 $30,840

    Find assessor info on the county website

    Neighborhood: 36526

    Nearby schools

    GreatSchools rating
    Schools provided by the listing agent
    • Elementary: Daphne East Elementary
    • Middle: Daphne Middle
    • High: Daphne High

    Source: The MLS. This data may not be complete. We recommend contacting the local school district to confirm school assignments for this home.

    Get a cash offer in 3 minutes
    Find out how much your home could sell for in as little as 3 minutes with a no-obligation cash offer.
    Estimated market value
    $333,800
    Get a cash offer in 3 minutes
    Find out how much your home could sell for in as little as 3 minutes with a no-obligation cash offer.
    Estimated market value
    $333,800