Welcome home to comfortable living and your own backyard retreat in the Belforest area of Daphne! Beautifully landscaped grounds create an inviting first impression. Inside, the open-concept layout and formal dining area offer plenty of room to gather and entertain. Hardwood floors bring warmth and character to the living area, while the great room’s fireplace sets the scene for cozy evenings. The primary suite features two closets, double vanities, a separate shower, and a garden tub. A split-bedroom floor plan places three additional bedrooms on the opposite side of the home for added privacy. Enjoy your morning coffee on the covered back porch overlooking the large (approx 1/2 acre), private backyard, with room to garden, entertain, or simply unwind. Extra parking offers space for additional vehicles and your recreational toys. Located close to shopping and activities, this home offers inviting spaces inside and out. Schedule your showing today! Buyer and buyer’s agent to verify all pertinent information.
Pending
$339,900
24909 Steadfast Ct, Daphne, AL 36526
4beds
2,101sqft
Single Family Residence
Built in 2007
0.47 Acres Lot
$-- Zestimate®
$162/sqft
$25/mo HOA
What's special
Beautifully landscaped groundsExtra parkingFormal dining areaPrimary suiteGarden tubDouble vanitiesTwo closets
- 1 day
- 208
- 16
Likely to sell faster than
Zillow last checked:
Listing updated:
Listed by:
Ann M Andrew 951-271-1437,
Fiv Realty Co Alabama LLC
Source: Baldwin Realtors,MLS#: 410654
Facts & features
Interior
Bedrooms & bathrooms
- Bedrooms: 4
- Bathrooms: 2
- Full bathrooms: 2
Heating
- Central
Cooling
- Electric
Appliances
- Included: Disposal, Microwave, Dishwasher, Refrigerator
Features
- Storage, Ceiling Fan(s), Split Bedroom Plan
- Flooring: Tile, Wood, Carpet
- Number of fireplaces: 1
- Fireplace features: Living Room
Interior area
- Total interior livable area: 2,101 sqft
Property
Parking
- Parking features: Attached, Double Garage, Side Entrance, Garage Door Opener
- Has garage: Yes
Features
- Stories: 1
- Patio & porch: Patio, Rear Porch
- Exterior features: Irrigation Sprinkler
- Pool features: None
- Fencing: Fenced
- View description: None
- Waterfront features: No Waterfront
Lot
- Size: 0.47 Acres
- Features: Level, Some Trees, Subdivision, Less Than 1 Acre
Details
- Parcel number: 4307250000002.025
- Special conditions: None
Construction
Type & style
- Home type: SingleFamily
- Architectural style: Traditional
- Property subtype: Single Family Residence
Materials
- Roof: Dimensional
Condition
- Year built: 2007
Utilities & green energy
- Utilities for property: Water City, Sewage City, Grinder Pump, Belforest Water, Riviera Utilities, Water Heater Electric, Baldwin Co Sewer Service
Community & HOA
Community
- Features: None
- Security: Smoke Detector(s)
- Subdivision: Wellington Place
HOA
- Has HOA: Yes
- Services included: Association Management
- HOA fee: $300 annually
- HOA name: Wellington Place
- HOA phone: 334-437-1607
Location
- Region: Daphne
Financial & listing details
- Price per square foot: $162/sqft
- Tax assessed value: $320,600
- Annual tax amount: $1,988
- Date on market: 10/12/2026
- Ownership type: Whole Full
Estimated market value
Not available
Estimated sales range
Not available
Not available
Price history
| Date | Event | Price |
|---|---|---|
| 10/17/2026 | Pending sale | $339,900$162/sqft |
Source:  Baldwin Realtors #410654 Report a problem Baldwin Realtors #410654 Report a problem | ||
| 10/15/2026 | Listed for sale | $339,900$162/sqft |
Source: Baldwin Realtors #410654 Report a problem | ||
| 10/13/2026 | Pending sale | $339,900$162/sqft |
Source: Baldwin Realtors #410654 Report a problem | ||
| 10/12/2026 | Listed for sale | $339,900+79.8%$162/sqft |
Source: Baldwin Realtors #410654 Report a problem | ||
| 2/5/2025 | Listing removed | $2,150$1/sqft |
Source: Zillow Rentals Report a problem | ||
| 12/3/2024 | Listed for rent | $2,150$1/sqft |
Source: Zillow Rentals Report a problem | ||
| 2/6/2024 | Listing removed | -- |
Source: Zillow Rentals Report a problem | ||
| 1/16/2024 | Listed for rent | $2,150$1/sqft |
Source: Zillow Rentals Report a problem | ||
| 1/14/2023 | Listing removed | -- |
Source: Zillow Rentals Report a problem | ||
| 12/28/2022 | Listed for rent | $2,150+19.4%$1/sqft |
Source: Zillow Rentals Report a problem | ||
| 12/11/2020 | Listing removed | $1,800$1/sqft |
Source: Core 3 Realty, LLC #306523 Report a problem | ||
| 11/24/2020 | Listed for rent | $1,800+5.9%$1/sqft |
Source: Core 3 Realty, LLC #306523 Report a problem | ||
| 1/20/2019 | Listing removed | $1,700$1/sqft |
Source: Agency One Realty Group #277801 Report a problem | ||
| 12/28/2018 | Listed for rent | $1,700+6.3%$1/sqft |
Source: Agency One Realty Group #277801 Report a problem | ||
| 9/14/2018 | Listing removed | $1,600$1/sqft |
Source: Better Homes and Gardens Real Estate Generations #608329 Report a problem | ||
| 9/4/2018 | Listed for rent | $1,600$1/sqft |
Source: Better Homes and Gardens Real Estate Generations #608329 Report a problem | ||
| 7/11/2018 | Listing removed | $1,600$1/sqft |
Source: Better Homes and Gardens Real Estate Generations #608329 Report a problem | ||
| 12/27/2017 | Listed for rent | $1,600$1/sqft |
Source: Better Homes & Gardens Re Es #608329 Report a problem | ||
| 6/6/2014 | Sold | $189,000+11.4%$90/sqft |
Source: Baldwin Realtors #211882 Report a problem | ||
| 11/16/2012 | Sold | $169,600+19.6%$81/sqft |
Source: Baldwin Realtors #175265 Report a problem | ||
| 3/22/2011 | Sold | $141,750$67/sqft |
Source: Public Record Report a problem | ||
Public tax history
| Year | Property taxes | Tax assessment |
|---|---|---|
| 2025 | $1,988 +0.4% | $64,120 -79.9% |
| 2024 | $1,979 +7% | $319,200 +434.9% |
| 2023 | $1,850 | $59,680 +23.1% |
| 2022 | -- | $48,480 +12.2% |
| 2021 | $1,234 +2.2% | $43,220 +0.2% |
| 2020 | $1,208 -1.2% | $43,140 -1.2% |
| 2019 | $1,222 +125.1% | $43,660 +107.9% |
| 2018 | $543 +4.4% | $21,000 +4.1% |
| 2017 | $520 | $20,180 -0.8% |
| 2016 | $520 -0.9% | $20,340 +6.6% |
| 2015 | $525 +1.4% | $19,080 +3.2% |
| 2014 | $517 | $18,480 -47.2% |
| 2013 | $517 | $34,980 -9.6% |
| 2011 | -- | $38,680 -2.6% |
| 2010 | -- | $39,700 -7% |
| 2009 | $1,196 -9.1% | $42,700 -9.1% |
| 2008 | $1,316 +402.3% | $47,000 +158.2% |
| 2007 | $262 | $18,200 |
Find assessor info on the county website
Monthly payment
Est. payment
Payment breakdown
Explore the cost of this home by adjusting the details. Changes won't be saved.Climate risks
Neighborhood: 36526
Nearby schools
Schools provided by the listing agent
- Elementary: Belforest Elementary School
- Middle: Daphne Middle
- High: Daphne High
Source: Baldwin Realtors. This data may not be complete. We recommend contacting the local school district to confirm school assignments for this home.



Similar homes
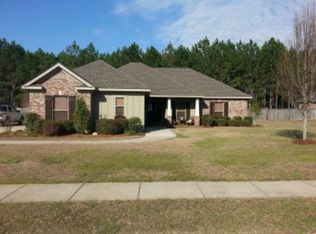
- $325,0004 bd2 ba1.7k sqft24660 Alamitos Trace Dr, Daphne, AL 36526Active
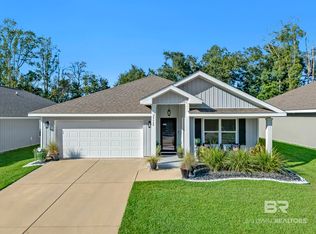 MLS ID #412068, Kelsey Dixon, Butler & Co. Real Estate LLC. Baldwin Realtors
 - $336,0004 bd2 ba1.6k sqft10484 Fionn Loop, Daphne, AL 36526Active
 MLS ID #411589, Stephanie Sandefur, Bellator Real Estate, LLC Fairhope. Baldwin Realtors
 - $319,9004 bd2 ba1.7k sqft24010 Citation Loop, Daphne, AL 36526Active
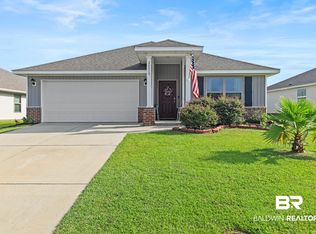 MLS ID #410519, Steven Jackson Parker, Keller Williams AGC Realty - Orange Beach. Baldwin Realtors
 - $299,9004 bd2 ba2k sqft24606 Alamitos Trace Dr, Daphne, AL 36526Active
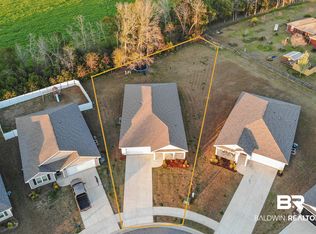 MLS ID #411097, Rebecca Romash Hendrich, Elite Real Estate Solutions, LLC. Baldwin Realtors
