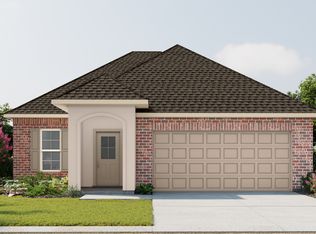
VALUE RANGE PRICING, SELLER TO CONSIDER OFFERS FROM $339,000 TO $349,000. THE LOWER AND UPPER VALUE RANGES OF THE MARKET. Located in The Reserve at Daphne, this 4-bedroom, 2-bath Ryder floor plan sits on the largest lot in the neighborhood at nearly half an acre. The home features a spacious open floor plan, a 2-car garage, front and back porches, and a large fully fenced backyard. The primary suite has his-and-hers closets, a separate tub and shower, and plenty of space. The Reserve at Daphne also offers a community area with a resort-style pool. If you’re looking for a newer home with a large yard and plenty of space, this one is worth seeing!
Active
$339,349
11476 Elemis Dr, Daphne, AL 36526
4beds
2,047sqft
Single Family Residence, Residential
Built in 2024
0.45 Acres Lot
$337,200 Zestimate®
$166/sqft
$100/mo HOA
What's special
Large fully fenced backyardSpacious open floor planFront and back porches
- 32 days
- 474
- 96
Zillow last checked:
Listing updated:
Listed by:
Chandler Foster 251-895-7995,
Keller Williams Mobile
Source: GCMLS,MLS#: 7838770
Facts & features
Interior
Bedrooms & bathrooms
- Bedrooms: 4
- Bathrooms: 2
- Full bathrooms: 2
Heating
- Central
Cooling
- Central Air
Appliances
- Included: Dishwasher, Electric Oven, ENERGY STAR Qualified Appliances, Microwave, Refrigerator
- Laundry: In Hall
Features
- Double Vanity, His and Hers Closets
- Flooring: Laminate
- Basement: None
- Has fireplace: No
- Fireplace features: None
Interior area
- Total structure area: 2,047
- Total interior livable area: 2,047 sqft
Video & virtual tour
Property
Parking
- Total spaces: 2
- Parking features: Driveway, Garage
- Garage spaces: 2
- Has uncovered spaces: Yes
Accessibility
- Accessibility features: None
Features
- Levels: One
- Patio & porch: Front Porch, Rear Porch
- Exterior features: None
- Pool features: None
- Has spa: Yes
- Spa features: Community
- Fencing: Fenced,Privacy
- Has view: Yes
- Waterfront features: None
Lot
- Size: 0.45 Acres
- Features: Back Yard, Front Yard
Details
- Additional structures: None
- Parcel number: 4306130000012058
Construction
Type & style
- Home type: SingleFamily
- Architectural style: Traditional
- Property subtype: Single Family Residence, Residential
Materials
- Brick
- Foundation: Slab
- Roof: Shingle
Condition
- Year built: 2024
Utilities & green energy
- Electric: Other
- Sewer: Public Sewer
- Water: Public
- Utilities for property: Cable Available, Electricity Available, Phone Available, Sewer Available, Underground Utilities
Green energy
- Energy efficient items: Appliances
Community & HOA
Community
- Features: HOA, Pool
- Subdivision: Metes & Bounds
HOA
- Has HOA: Yes
- HOA fee: $300 quarterly
Location
- Region: Daphne
Financial & listing details
- Price per square foot: $166/sqft
- Tax assessed value: $335,800
- Annual tax amount: $1,573
- Date on market: 9/17/2026
- Electric utility on property: Yes
- Road surface type: Asphalt
Estimated market value
$337,200
$320,000 - $354,000
$2,343/mo
Price history
| Date | Event | Price |
|---|---|---|
| 9/17/2026 | Listed for sale | $339,349+2.8%$166/sqft |
Source:  GCMLS #7838770 Report a problem | ||
| 7/1/2024 | Sold | $330,232$161/sqft |
Source: Public Record Report a problem | ||
Public tax history
| Year | Property taxes | Tax assessment |
|---|---|---|
| 2025 | $1,500 +288.1% | $33,580 +299.8% |
| 2024 | $386 | $8,400 |
Find assessor info on the county website
Monthly payment
Est. payment
Payment breakdown
Explore the cost of this home by adjusting the details. Changes won't be saved.Climate risks
Neighborhood: 36526
Nearby schools
Schools provided by the listing agent
- Elementary: Belforest
- Middle: Daphne
- High: Daphne
Source: GCMLS. This data may not be complete. We recommend contacting the local school district to confirm school assignments for this home.


Similar homes
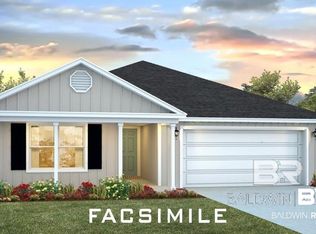
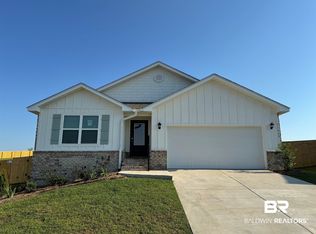
- from $329,5004 bd2 ba1.7k sqftThe Cali Plan, The Reserve at Daphne, Daphne, AL 36526New Construction
 DR Horton
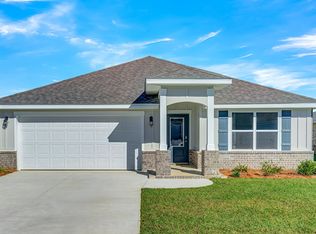
- $324,8003 bd2 ba1.6k sqft26495 Augustine Dr, Daphne, AL 36526Active
 MLS ID #409781, Lilly McKay McLendon, Ashurst & Niemeyer, LLC. Baldwin Realtors
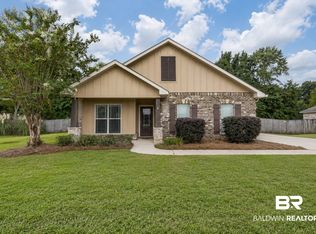
- $319,9003 bd2 ba1.6k sqft11441 Elemis Dr, Daphne, AL 36526Active
 MLS ID #410783, Kendall Wahlert, Waters Edge Realty. Baldwin Realtors
- from $341,9903 bd2 ba1.6k sqftDogwood IV C Plan, Savannah Estates, Daphne, AL 36526New Construction
 DSLD Homes
