Skip main navigation
Off market
  • $372,900

    24906 Steadfast Ct, Daphne, AL 36526

    4beds
    2baths
    2,169sqft
    SingleFamily
    Built in 2007
    0.47 Acres Lot
    $372,900 Zestimate®
    $172/sqft
    $2,291 Estimated rent

    Home value

    $372,900

    $354,000 - $392,000

    $2,291/mo

    Zestimate® history
    Loading
    Loading...

    Owner options

    List your home for rent

    $2,291/mo

    Rent Zestimate®

    Find your next renter with Zillow Rental Manager. Plus, with online applications, you can quickly screen prospective tenants – for free.

    Learn more

    $2,291/mo

    Rent Zestimate®

    Refinance and save

    $2,110/mo

    Est. payment

    Refinancing to a lower rate could help reduce your monthly payments and save thousands over the life of the loan.

    See today's rates

    $2,110/mo

    Est. payment

    Explore your selling options

    Work with a Zillow partner agent

    Leverage their expertise and Zillow's premium Showcase listings to get your home seen by more buyers.

    Get started

    List with your own agent

    Get your home in front of millions of buyers by listing it on Zillow.

    Learn how to do it

    Sell it yourself

    Take full control of how buyers see your home on Zillow by listing For Sale by Owner (FSBO).

    List your home

    What's special

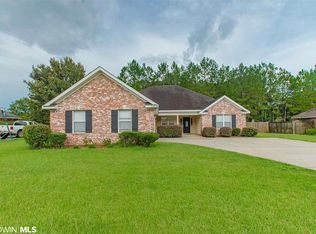
    If you desire a quaint one street cul-de-sac community hidden away and country like but close to it all, then you too will discover why this sidewalk subdivision, Wellington Place, is a most sought after place to call home in Daphne. This Custom Craftsman Four Bedroom Home was built in 2007 by highly reputable Ark Builders. You will quickly see this is not one of those 'cookie cutter' homes! Immediately you will see all the attention to detail in this one-story home on close to l/2 acre fenced in level lot. From the moment you enter the nice Foyer and see the beautiful Real High-End Hardwood flooring and enter the Formal Dining Room, you will be wowed. The Large Family Room has a Brick Surround Mantel with Gas Burning Fireplace. Kitchen includes Granite countertops with Kitchen Breakfast Bar and Separate Breakfast Eating Area. High End Cabinetry and Stainless-Steel Appliances. The Large Owners Suite includes a Fabulous Bathroom with Garden Tub and Separate Shower, Double Vanities, Granite Countertops and High-End Cabinetry. Split Floor Plan includes three bedrooms on opposite side of home. Large Bathroom 2 also has double Vanities and Granite Countertops. Storage Building and Car Cover. Large Covered Patio for Entertaining Family and Friends. Two Car Garage. Home comes with a One Year Home Warranty. And if this was not enough, you are conveniently located to shopping and dining and the brand new Belforest Elementary School. HOA is $250 per year. Covenants and Restrictions.

    This property is off market, which means it's not currently listed for sale or rent on Zillow. This may be different from what's available on other websites or public sources.
    Facts & features

    Interior

    Bedrooms & bathrooms
    • Bedrooms: 4
    • Bathrooms: 2
    Heating
    • Forced air, Gas
    Cooling
    • Central
    Appliances
    • Included: Dishwasher, Range / Oven
    Features
    • Flooring: Tile, Carpet
    • Has fireplace: Yes
    Interior area
    • Total interior livable area: 2,169 sqft

    Property

    Parking
    • Total spaces: 2
    • Parking features: Garage - Attached
    Features
    • Exterior features: Brick
    Lot
    • Size: 0.47 Acres
    Details
    • Parcel number: 4307250000002042

    Construction

    Type & style
    • Home type: SingleFamily
    Materials
    • Wood
    • Foundation: Slab
    • Roof: Composition
    Condition
    • Year built: 2007

    Utilities & green energy

    • Sewer: Public
    • Utilities for property: Electric, NatGas

    Community & neighborhood

    Location
    • Region: Daphne

    HOA & financial

    HOA
    • Has HOA: Yes
    • HOA fee: $20 monthly

    Other

    Other facts
    • Amenities: Patio, Storage Building, Fence
    • Bedroom Desc: MBR DOWN
    • Construction Materials: Brick, Hardboard
    • Energy Features: Ceiling Fan
    • Heating: Central
    • Lot Description: SUBDIVISION, CulDeSac
    • Property Type: Residential
    • Water: PUBLIC
    • Bathroom Features: Separate Shower, Garden Tub
    • Cooling: Central
    • Dining Area Features: Separate, Formal, BrkfastRm, BrkFastBar
    • Fireplace: Gas Log, Gas Start
    • Utilities: Electric, NatGas
    • Floors: Tile, WW Carpet, Hardwd
    • Porch Type: Back, Open, Front
    • Prop Sub Type: Single Family
    • Sewer: Public
    • Style: Craftsman
    • HOA: Yes
    • Listing Type: EXCLUSIVE RIGHT-TO-SELL
    • Legal Description: 104' X 196.2' IRR LOT 20 WELLINGTON PLACE SUB SLIDE 2278-E S EC 25-T5S-R2E (WD)
    • Parcel Number: 43-07-25-0-000-002.042

    Price history

    DateEventPrice
    10/29/2020Sold$268,000-0.7%$124/sqft
    Source: Baldwin Realtors #302741 Report a problem
    8/14/2020Listed for sale$269,900+14.9%$124/sqft
    Source: RE/MAX By the Bay - Fairhope #302741 Report a problem
    4/10/2015Sold$235,000$108/sqft
    Source: Baldwin Realtors #224613 Report a problem
    3/11/2015Price change$235,000-2%$108/sqft
    Source: Owner Report a problem
    5/7/2014Price change$239,900-1.2%$111/sqft
    Source: Owner Report a problem
    3/26/2014Listed for sale$242,900-4.9%$112/sqft
    Source: Owner Report a problem
    7/5/2007Sold$255,500$118/sqft
    Source: Public Record Report a problem

    Public tax history

    YearProperty taxesTax assessment
    2025$907 +1.7%$37,800 +1.7%
    2024$892 +7.2%$37,180 +7%
    2023$832 $34,740 +30.4%
    2022-- $26,640 +21.8%
    2021$632 +4.3%$21,880 -5.9%
    2020$606 -2.3%$23,240 -2.2%
    2019$620 +4.3%$23,760 +4%
    2018$595 -3.1%$22,840 +4.2%
    2017$614 $21,920 -50.4%
    2016$614 -50.4%$44,160 +112.9%
    2015$1,236 +139.1%$20,740 +3.3%
    2014$517 $20,080 +5.1%
    2013$517 $19,100 -9.5%
    2011-- $21,100 -2.4%
    2010-- $21,620 -6.9%
    2009$605 -9%$23,220 -8.4%
    2008$665 +28%$25,360 +39.3%
    2007$520 $18,200

    Find assessor info on the county website

    Neighborhood: 36526

    Nearby schools

    GreatSchools rating
    Schools provided by the listing agent
    • Elementary: BELFOREST
    • Middle: DAPHNE
    • High: DAPHNE

    Source: The MLS. This data may not be complete. We recommend contacting the local school district to confirm school assignments for this home.

    Get a cash offer in 3 minutes
    Find out how much your home could sell for in as little as 3 minutes with a no-obligation cash offer.
    Estimated market value
    $372,900
    Get a cash offer in 3 minutes
    Find out how much your home could sell for in as little as 3 minutes with a no-obligation cash offer.
    Estimated market value
    $372,900