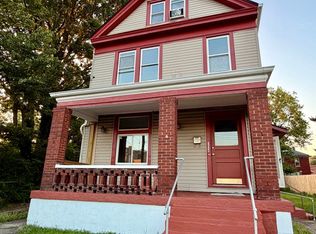
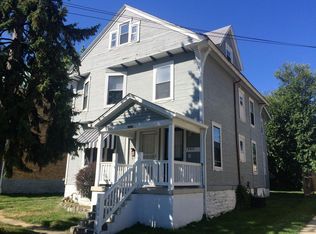
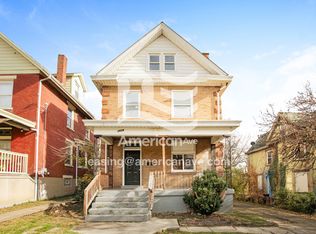
Mt. Auburn: Close to Everything!
August 2026 -
We're now accepting applications for this newly remodeled home in Mt. Auburn, just minutes from Taft Elementary, Mt. Auburn Preparatory Academy, Christ Hospital (4 min. walk), God's Bible School & College (10 min. walk), and the University of Cincinnati (18 min. walk). In less than five minutes, you can also walk to major bus line stops.
PROPERTY HIGHLIGHTS
Convenient Mt. Auburn Location
Spacious Rooms: 1700 Sq Ft House
Fresh Paint & New Flooring
Energy Efficient Windows & Lighting
Family Friendly, Dead-End Street
Backs to Greenspace
Central Air Conditioning & Heat
FIRST FLOOR FEATURES
When you enter the foyer, you may quickly enter the downstairs living area or proceed upstairs to the bedroom level, both of which have been freshly painted and floored. On the first floor, you'll come to a spacious living room, newly floored with engineered hardwood, with high ceilings and two large windows that allow plenty of light into the room. Next, you'll enter a large dining room. After that, you'll proceed into a spacious kitchen equipped with a stove and refrigerator. If you turn the corner, you'll access the downstairs bathroom, which has a new shower, sink, toilet, tile floor and paint.
SECOND FLOOR FEATURES
At the top of the stairs leading to the second floor, you'll face the newly tiled and painted bedroom-level laundry room with washer and dryer hookups. If you turn right at the top of the stairs, you'll enter the middle bedroom, a shared-access bedroom which could also be used as a study, nursery, or family room. From there, you can proceed to the rear bedroom, a spacious bedroom with three windows, one of which looks directly out over greenspace. You can access the large front bedroom with two street-facing windows from the middle bedroom or the hallway. Just around the corner from the front bedroom and from the hallway is the full bath on the bedroom level, which has been newly tiled and painted. The house offers central air conditioning, central heat, an electric water heater and energy-efficient light fixtures throughout the residence.
EXTERIOR FEATURES
If you exit the rear door from the kitchen, you'll encounter the brand-new deck and two steps down leading to a storage shed and small backyard, including fire pit, which back up to green space. The full unfinished (mostly dry) basement and backyard shed are available for storage, though any items in the basement should be stored off the floor. The entire yard is fenced.
UNIT FEATURES:
Double pane windows
Window coverings
On Street
APPLIANCES:
Refrigerator
Freezer
Range oven
OUTDOOR SPACES:
Deck (Brand new summer 2026)
Fenced yard
Cincinnati, OH
Schedule a showing to see this property!
Applicants may prequalify for the rental at no charge. If the prequalification is accepted, applicants submit a full application and pay a non-refundable application fee for a credit check and background check.
To view the house after prequalifying, please contact us through RentRedi.
The lessee is responsible for electric and gas utilities, plus the lessee must maintain renter's insurance. The lessor pays for water and sewer.
NO pets are allowed at the property.
NO smoking, vaping, or e-cigarettes of any kind on the property.
Application criteria include the following:
Minimum Credit Score: 600
Income 3x the Rent
NO Prior Evictions/Eviction Notices
NO Prior Lease Violations
NO Violent Criminal History
Available: Sept 1, 2026
Security deposit: $1950 (equal to one month rent)
One-year lease preferred
Professionally managed through RentRedi - Online applications, rent payments, maintenance requests
Equal Housing Opportunity - We do not discriminate
House for rent
Single family residence
Available now
No pets
Air conditioner
In unit laundry
Forced air
What's special
Fenced yardStorage shedBrand-new deckWindow coveringsFresh paintRange ovenHigh ceilings
- 54 days |
- -- |
- -- |
Zillow last checked:
Listing updated:
Travel times

Let’s turn your rent into credit progress
Build credit history with every on-time payment and get credit for the payment you’re already making.
Facts & features
Interior
Bedrooms & bathrooms
- Bedrooms: 3
- Bathrooms: 2
- Full bathrooms: 2
Heating
- Forced Air
Cooling
- Air Conditioner
Appliances
- Included: Dryer, Range Oven, Refrigerator, Washer
- Laundry: In Unit
Features
- Storage
- Flooring: Hardwood
- Windows: Double Pane Windows
- Has basement: Yes
Interior area
- Total interior livable area: 1,700 sqft
Video & virtual tour
Property
Parking
- Details: Contact manager
Features
- Patio & porch: Patio
- Exterior features: Basement, Dining Room, Living Room, Yard
- Fencing: Fenced Yard
Lot
- Features: Near Public Transit
Details
- Parcel number: 0880007005000
Construction
Type & style
- Home type: SingleFamily
- Property subtype: Single Family Residence
Condition
- Year built: 1885
Community & HOA
Location
- Region: Cincinnati
Financial & listing details
- Lease term: 1 Year
Nearby apartments for rent

Price history
| Date | Event | Price |
|---|---|---|
| 8/31/2026 | Listed for rent | $1,950$1/sqft |
Source: Zillow Rentals Report a problem | ||
| 10/22/2015 | Sold | $26,200+18%$15/sqft |
Source:  Cincy MLS #1466629 Report a problem Cincy MLS #1466629 Report a problem | ||
| 7/14/2015 | Pending sale | $22,200$13/sqft |
Source: Montgomery #1456457 Report a problem | ||
| 7/2/2015 | Listed for sale | $22,200-7.5%$13/sqft |
Source: Montgomery #1456457 Report a problem | ||
| 3/5/2015 | Sold | $24,000$14/sqft |
Source: Public Record Report a problem | ||