The FIRST 8 HOMES SOLD in the neighborhood will qualify for 4.99 low fixed rate with up to 10,000 towards closing costs using preferred lender, must close by November 25, 2026. In addition, a 5,000 PRICE DISCOUNT will be in effect for the first 8 homes sold. Real Heroes 2,000 PRICE DROP will be applied for active military, veterans, teachers, medical, and first responders. Call the neighborhood manager for stage of construction.
CORNER LOT - Welcome to the Gaston, this single-family home offers a spacious layout with 2,459 square feet of thoughtfully designed living space. The open-concept design seamlessly connects the main living areas, creating a warm and inviting atmosphere ideal for both relaxation and entertaining. The well-appointed kitchen features stylish finishes, ample cabinetry, and a convenient walk-in pantry, making meal preparation a pleasure. The home includes four bedrooms, including a generously sized primary suite that boasts a private primary bath with dual vanities and a walk-in shower. Each additional bedroom offers ample closet space and easy access to well-designed full baths, ensuring comfort for all. The family room serves as a central gathering space, while the dining area flows effortlessly from the kitchen, enhancing the home's livability. Homesite 137.
New construction
$285,075
249 Sparrow St, Thomson, GA 30824
4beds
2,459sqft
Single Family Residence
Built in 2026
0.26 Acres Lot
$-- Zestimate®
$116/sqft
$29/mo HOA
What's special
Stylish finishesOpen-concept designWell-appointed kitchenAmple closet spaceWalk-in showerAmple cabinetryConvenient walk-in pantry
- 7 days
- 26
- 0
Zillow last checked:
Listing updated:
Listed by:
Valerie Terry 706-619-7360,
SM South Carolina Brokerage
Source: Aiken MLS,MLS#: 225417
Facts & features
Interior
Bedrooms & bathrooms
- Bedrooms: 4
- Bathrooms: 3
- Full bathrooms: 2
- 1/2 bathrooms: 1
Primary bedroom
- Level: Upper
- Area: 256
- Dimensions: 16 x 16
Bedroom 2
- Level: Upper
- Area: 156
- Dimensions: 12 x 13
Bedroom 3
- Level: Upper
- Area: 144
- Dimensions: 12 x 12
Bedroom 4
- Level: Main
- Area: 120
- Dimensions: 12 x 10
Dining room
- Level: Main
- Area: 120
- Dimensions: 10 x 12
Family room
- Level: Main
- Area: 208
- Dimensions: 16 x 13
Kitchen
- Level: Main
- Area: 168
- Dimensions: 12 x 14
Other
- Description: loft
- Level: Upper
- Area: 204
- Dimensions: 12 x 17
Heating
- Electric, Forced Air
Cooling
- Central Air
Appliances
- Included: Microwave, Range, Washer, Refrigerator, Dishwasher, Disposal, Dryer, Electric Water Heater
Features
- Walk-In Closet(s), Bedroom on 1st Floor, Kitchen Island, Pantry, High Speed Internet
- Flooring: Carpet
- Basement: None
- Has fireplace: No
Interior area
- Total structure area: 2,459
- Total interior livable area: 2,459 sqft
- Finished area above ground: 2,459
- Finished area below ground: 0
Video & virtual tour
Property
Parking
- Total spaces: 2
- Parking features: Attached, Garage Door Opener
- Attached garage spaces: 2
Features
- Levels: Two
- Patio & porch: Patio, Porch
- Pool features: None
Lot
- Size: 0.26 Acres
- Features: Landscaped, Sprinklers In Front, Sprinklers In Rear
Details
- Additional structures: None
- Parcel number: 00400094137
- Special conditions: Standard
- Horse amenities: None
Construction
Type & style
- Home type: SingleFamily
- Architectural style: Traditional
- Property subtype: Single Family Residence
Materials
- HardiPlank Type, Stone, Vinyl Siding
- Foundation: Slab
- Roof: Shingle
Condition
- New construction: Yes
- Year built: 2026
Utilities & green energy
- Sewer: Public Sewer
- Water: Public
Community & HOA
Community
- Features: Recreation Area
- Subdivision: Bent Creek Village
HOA
- Has HOA: Yes
- HOA fee: $350 annually
Location
- Region: Thomson
Financial & listing details
- Price per square foot: $116/sqft
- Date on market: 9/6/2026
- Cumulative days on market: 8 days
- Listing terms: Contract
- Road surface type: Paved
Estimated market value
Not available
Estimated sales range
Not available
Not available
Price history
| Date | Event | Price |
|---|---|---|
| 9/6/2026 | Listed for sale | $285,075$116/sqft |
Source:  Aiken MLS #225417 Report a problem Aiken MLS #225417 Report a problem | ||
Public tax history
Tax history is unavailable.
Monthly payment
Est. payment
Payment breakdown
Explore the cost of this home by adjusting the details. Changes won't be saved.Climate risks
Neighborhood: 30824

Similar homes
- $280,4754 bd3 ba2.4k sqft240 Sparrow St, Thomson, GA 30824New Construction
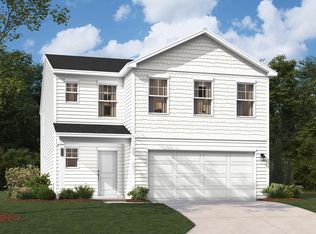 MLS ID #225524, Valerie Terry, SM South Carolina Brokerage. Aiken MLS
 - $281,4754 bd3 ba2.4k sqft269 Sparrow St, Thomson, GA 30824New Construction
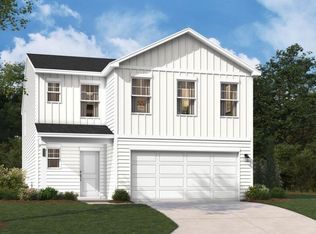 Aiken MLS
 - $279,9004 bd2 ba2k sqft1974 Ridgeview Drive, Thomson, GA 30824For Sale

 MLS ID #100602969, Christine May, Leading Edge Real Estate. Hive MLS
 - $271,5754 bd3 ba2k sqft271 Sparrow St, Thomson, GA 30824New Construction
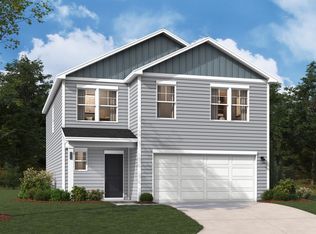 Aiken MLS
