The FIRST 8 HOMES SOLD in the neighborhood will qualify for 4.99 low fixed rate with up to 10,000 towards closing costs using preferred lender, must close by November 25, 2026. In addition, a 5,000 PRICE DISCOUNT will be in effect for the first 8 homes sold. Real Heroes 2,000 PRICE DROP will be applied for active military, veterans, teachers, medical, and first responders. Call the neighborhood manager for stage of construction.
Welcome to the Gaston, this single-family home offers a spacious layout with 2,459 square feet of thoughtfully designed living space. The open-concept design seamlessly connects the main living areas, creating a warm and inviting atmosphere ideal for both relaxation and entertaining. The well-appointed kitchen features stylish finishes, ample cabinetry, and a convenient walk-in pantry, making meal preparation a pleasure. The home includes four bedrooms, including a generously sized primary suite that boasts a private primary bath with dual vanities and a walk-in shower. Each additional bedroom offers ample closet space and easy access to well-designed full baths, ensuring comfort for all. The family room serves as a central gathering space, while the dining area flows effortlessly from the kitchen, enhancing the home's livability. Homesite 135.
New construction
$280,475
240 Sparrow St, Thomson, GA 30824
4beds
2,459sqft
Single Family Residence
Built in 2026
5,227 Square Feet Lot
$-- Zestimate®
$114/sqft
$29/mo HOA
What's special
Stylish finishesWell-appointed kitchenWalk-in showerAmple cabinetryConvenient walk-in pantryGenerously sized primary suiteFour bedrooms
- 3 days
- 26
- 2
Zillow last checked:
Listing updated:
Listed by:
Valerie Terry 706-619-7360,
SM South Carolina Brokerage
Source: Aiken MLS,MLS#: 225524
Facts & features
Interior
Bedrooms & bathrooms
- Bedrooms: 4
- Bathrooms: 3
- Full bathrooms: 2
- 1/2 bathrooms: 1
Primary bedroom
- Level: Upper
- Area: 256
- Dimensions: 16 x 16
Bedroom 2
- Level: Upper
- Area: 156
- Dimensions: 12 x 13
Bedroom 3
- Level: Upper
- Area: 144
- Dimensions: 12 x 12
Bedroom 4
- Level: Main
- Area: 120
- Dimensions: 12 x 10
Dining room
- Level: Main
- Area: 120
- Dimensions: 10 x 12
Family room
- Level: Main
- Area: 208
- Dimensions: 16 x 13
Kitchen
- Level: Main
- Area: 168
- Dimensions: 12 x 14
Other
- Description: loft
- Level: Upper
- Area: 204
- Dimensions: 12 x 17
Heating
- Electric, Forced Air
Cooling
- Central Air
Appliances
- Included: Microwave, Range, Washer, Refrigerator, Dishwasher, Disposal, Dryer, Electric Water Heater
Features
- Walk-In Closet(s), Bedroom on 1st Floor, Kitchen Island, Pantry, High Speed Internet
- Flooring: Carpet
- Basement: None
- Has fireplace: No
Interior area
- Total structure area: 2,459
- Total interior livable area: 2,459 sqft
- Finished area above ground: 2,459
- Finished area below ground: 0
Video & virtual tour
Property
Parking
- Total spaces: 2
- Parking features: Attached, Garage Door Opener
- Attached garage spaces: 2
Features
- Levels: Two
- Patio & porch: Patio, Porch
- Pool features: None
Lot
- Size: 5,227 Square Feet
- Features: Landscaped, Sprinklers In Front, Sprinklers In Rear
Details
- Additional structures: None
- Parcel number: 00400094135
- Special conditions: Standard
- Horse amenities: None
Construction
Type & style
- Home type: SingleFamily
- Architectural style: Traditional
- Property subtype: Single Family Residence
Materials
- HardiPlank Type, Stone, Vinyl Siding
- Foundation: Slab
- Roof: Shingle
Condition
- New construction: Yes
- Year built: 2026
Utilities & green energy
- Sewer: Public Sewer
- Water: Public
Community & HOA
Community
- Features: Recreation Area
- Subdivision: Bent Creek Village
HOA
- Has HOA: Yes
- HOA fee: $350 annually
Location
- Region: Thomson
Financial & listing details
- Price per square foot: $114/sqft
- Date on market: 9/11/2026
- Listing terms: Contract
- Road surface type: Paved
Estimated market value
Not available
Estimated sales range
Not available
Not available
Price history
| Date | Event | Price |
|---|---|---|
| 9/11/2026 | Listed for sale | $280,475$114/sqft |
Source:  Aiken MLS #225524 Report a problem Aiken MLS #225524 Report a problem | ||
Public tax history
Tax history is unavailable.
Monthly payment
Est. payment
Payment breakdown
Explore the cost of this home by adjusting the details. Changes won't be saved.Climate risks
Neighborhood: 30824


Similar homes
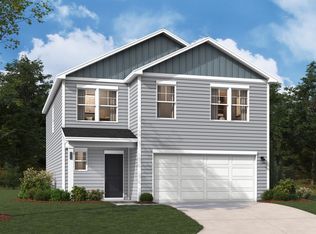
- $261,6753 bd3 ba1.8k sqft265 Sparrow St, Thomson, GA 30824New Construction
 Aiken MLS
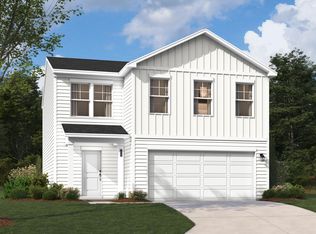
 - $281,2754 bd3 ba2.2k sqft2161 April Dawn Trl, Thomson, GA 30824New Construction
 Aiken MLS
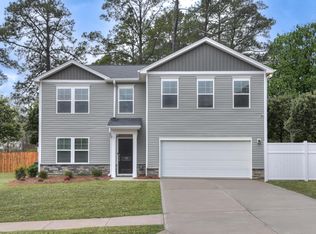
 - $279,1754 bd3 ba2.2k sqft2126 April Dawn Trl, Thomson, GA 30824New Construction
 Aiken MLS
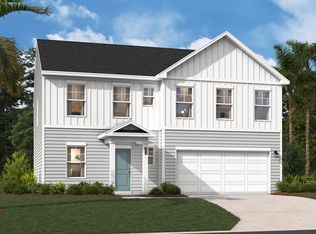
 - $285,2754 bd3 ba2.4k sqft2007 April Dawn Trl, Thomson, GA 30824New Construction
 Aiken MLS
 - $242,9003 bd2 ba1.9k sqft818 Ridge Ave, Thomson, GA 30824Active
 MLS ID #10832712, Tina L Story, Coldwell Banker Watson & Knox. GAMLS
 - $294,4854 bd3 ba1.9k sqft1411 Elias Station, Thomson, GA 30824New Construction
 Hive MLS
 - $365,0004 bd4 ba2.6k sqft2281 Red Haven Drive, Thomson, GA 30824For SaleMLS ID #100599953, Steven Hollimon, Hollimon & Company Real Estate. Hive MLS
- $330,0003 bd3 ba2.3k sqft664 Magnolia Drive, Thomson, GA 30824For SaleMLS ID #100576292, Kathryn Greene, Franke Real Properties, Llc. Hive MLS
- $249,9002 bd2 ba1.8k sqft1714 Wrens Hwy, Thomson, GA 30824ActiveMLS ID #10836920, Thomas Sims, Keller Williams Realty Atlanta North. GAMLS
- $299,1554 bd2 ba1.9k sqft1388 Elias Station, Thomson, GA 30824New ConstructionHive MLS
- $316,0154 bd3 ba2k sqft1299 Elias Station, Thomson, GA 30824New ConstructionHive MLS
