Skip main navigation
Off market
  • Price Unknown

    2490 Postmaster Dr, Oakville, ON L6M 5A8

    4beds
    Townhouse
    Built in 2004
    2,126 Square Feet Lot
    $-- Zestimate®
    C$--/sqft
    C$3,575 Estimated rent

    Home value

    Not available

    Estimated sales range

    Not available

    Not available

    Loading
    Loading...

    Owner options

    List your home for rent

    C$3,575/mo

    Rent Zestimate®

    Find your next renter with Zillow Rental Manager. Plus, with online applications, you can quickly screen prospective tenants – for free.

    Learn more

    C$3,575/mo

    Rent Zestimate®

    Refinance and save

    Refinancing to a lower rate could help reduce your monthly payments and save thousands over the life of the loan.

    See today's rates

    Explore your selling options

    Work with a Zillow partner agent

    Leverage their expertise and Zillow's premium Showcase listings to get your home seen by more buyers.

    Get started

    List with your own agent

    Get your home in front of millions of buyers by listing it on Zillow.

    Learn how to do it

    Sell it yourself

    Take full control of how buyers see your home on Zillow by listing For Sale by Owner (FSBO).

    List your home

    What's special

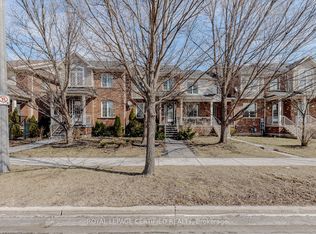
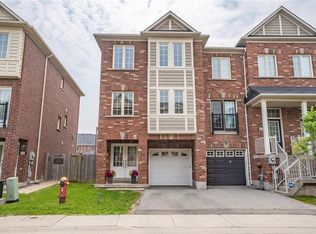
    Make your move to Oakville comfort. Lovely 3 + 1 bedrooms, 3 bath freehold townhome with fully finished basement! Over1700 sq ft of carpet-free living space. The home features a welcoming front porch, bright open concept main level with smooth ceilings, modern eat-in kitchen with stainless steel appliances, light coloured cabinets and back splash with contrasting black quartz countertop. You will be pleasantly surprised to find a large pantry/closet with plenty of storage on the landing near the dining room. The upper level features a spacious master bedroom with walk-in closet and enough space for a future master ensuite bath, plus 2 additional bedrooms. Gleaming hardwood floors are found throughout. Lower level features a bedroom/private office, family room with pot lights, separate laundry room, 3-piece bath and extra storage space. Home also boasts a nicely landscaped private back yard (approx. 35 ft x 25 ft) with patio that is accessible from the kitchen as well as from the garage. Excellent location near Schools, Hospital, Shops, parks, nature trials, Sixteen Mile Creek, and More. Easy access to public transit, Bronte GO and highways. No road maintenance fees. Welcome home to the high demand Westmount community.

    This property is off market, which means it's not currently listed for sale or rent on Zillow. This may be different from what's available on other websites or public sources.
    Facts & features

    Interior

    Bedrooms & bathrooms
    • Bedrooms: 4
    • Bathrooms: 3
    • Full bathrooms: 2
    • 1/2 bathrooms: 1
    Appliances
    • Laundry: Sink, In Basement, Laundry Room
    Features
    • Water Heater

    Property

    Lot
    • Size: 2,126 Square Feet

    Construction

    Type & style
    • Home type: Townhouse
    • Architectural style: 2 Storey
    Condition
    • Year built: 2004

    Utilities & green energy

    • Sewer: Sewer (Municipal)

    Community & HOA

    Community
    • Security: Carbon Monoxide Detector(s), Smoke Detector(s)
    Location
    • Region: Oakville

    Price history

    Price history is unavailable.

    Public tax history

    Tax history is unavailable.

    Neighborhood: West Oak Trails

    Nearby schools

    GreatSchools rating

    No schools nearby

    We couldn't find any schools near this home.