With 4,145 square feet of living space and 3.27 acres of horse property, this exceptional home offers room to spread out both inside and out. The expansive front yard and pavilion create the perfect setting for outdoor gatherings, while the interior is designed to accommodate everything from everyday living to large-scale entertaining. The spacious living room serves as the heart of the home, complemented by a generously sized kitchen with ample room for family and guests. A separate butler's pantry, complete with an additional stove and sink, provides extra prep space and makes hosting effortless. The primary suite is truly a retreat of its own, offering enough space for a sitting area, reading nook, and king-sized furnishings. The double jetted tub creates the perfect place to unwind at the end of the day. Downstairs, you'll find a wealth of flexible living space, including a family room, office, multiple bonus rooms, abundant storage, or the potential for three additional non-conforming bedrooms. Whether you need hobby space, guest accommodations, a home gym, or room to grow, this home can adapt to fit your needs. Outside, the property is ready for livestock and equestrian use with a barn and livestock waterer already in place. From the functional outbuildings to the expansive living areas, this property offers a rare combination of space, versatility, and country living. To learn more or schedule a private showing, contact eXp Realty listing agent Shelby Thatcher at 307-723-0513.
Active
Price cut: $24K (9/16)
$475,000
2490 State Highway 414 N, Lyman, WY 82937
4beds
2baths
4,145sqft
Single Family Residence
Built in 1982
3.27 Acres Lot
$453,000 Zestimate®
$115/sqft
$-- HOA
What's special
Double jetted tubMultiple bonus roomsGenerously sized kitchenFamily roomAbundant storageExpansive front yardFunctional outbuildings
- 121 days
- 592
- 54
Zillow last checked:
Listing updated:
Listed by:
Shelby Thatcher 307-723-0513,
eXp Realty, LLC
Source: WYOMLS,MLS#: 20263129
Facts & features
Interior
Bedrooms & bathrooms
- Bedrooms: 4
- Bathrooms: 2
- Main level bathrooms: 2
Primary bedroom
- Level: N/A
Bedroom 2
- Level: Basement
Bedroom 3
- Level: Basement
Bedroom 4
- Level: Basement
Bedroom 5
- Level: N/A
Dining room
- Level: Main
Family room
- Level: Basement
Kitchen
- Level: Main
Living room
- Level: Main
Heating
- Forced Air Gas
Cooling
- Central Air
Appliances
- Included: Dishwasher, Disposal, Range/Oven
- Laundry: Main Level
Features
- Flooring: Tile, Carpet, Luxury Vinyl
- Windows: Double Pane Windows
- Basement: Full
- Has fireplace: No
- Fireplace features: None
Interior area
- Total structure area: 4,145
- Total interior livable area: 4,145 sqft
- Finished area above ground: 2,964
- Finished area below ground: 1,181
Property
Parking
- Total spaces: 2
- Parking features: Attached, Garage Door Opener, RV Access/Parking
- Attached garage spaces: 2
Features
- Patio & porch: Porch
- Fencing: Vinyl,Other
Lot
- Size: 3.27 Acres
- Features: Horses Allowed, Landscaped
Details
- Additional structures: Barn(s)
- Zoning description: Residential
- Horses can be raised: Yes
Construction
Type & style
- Home type: SingleFamily
- Architectural style: Ranch
- Property subtype: Single Family Residence
Materials
- Stucco, Vinyl Siding
- Foundation: Concrete Perimeter
- Roof: Asphalt/Fiberglass
Condition
- Existing-a house that someone has lived in
- New construction: No
- Year built: 1982
Utilities & green energy
- Gas: Natural
- Sewer: Septic Tank
- Water: Private
Community & HOA
Community
- Subdivision: Other
HOA
- Has HOA: No
Location
- Region: Lyman
Financial & listing details
- Price per square foot: $115/sqft
- Annual tax amount: $1,804
- Date on market: 6/25/2026
Estimated market value
$453,000
$430,000 - $476,000
$2,144/mo
Price history
Price history is unavailable.
Public tax history
Tax history is unavailable.
Monthly payment
Est. payment
Payment breakdown
Explore the cost of this home by adjusting the details. Changes won't be saved.Climate risks
Neighborhood: 82937
- $464,3003 bd2 ba828 sqft2490 State Highway 414 N, Lyman, WY 82933Off Market
- $308,166-- bd1 ba2.3k sqft2456 State Highway 414, Lyman, WY 82937Off Market
- $169,013-- bd1 ba2.3k sqft2456 State Highway 414 N, Lyman, WY 82937Off Market
- $421,1004 bd3 ba2.4k sqft2483 State Highway 414 N, Lyman, WY 82933Off Market
Similar homes
- $475,0004 bd3 ba2.1k sqft206 Prairie View Dr, Lyman, WY 82937For Sale

 MLS ID #20264546, Bobbi Jo Brandon, RE/MAX Big Country. WYOMLS
 - $529,9004 bd3 ba2.5k sqft415 W Clark St, Lyman, WY 82937For Sale
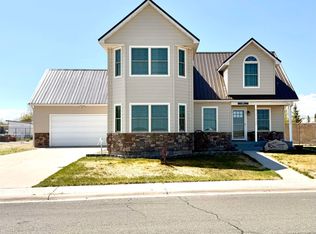 MLS ID #20262302, Kaycie Harvey, RE/MAX Big Country. WYOMLS
 - $350,0007 bd3 ba3.8k sqft229 N Main St, Lyman, WY 82937For Sale
 MLS ID #20264081, Rebecca Condos, Bridger Valley Realty, Inc. WYOMLS
 - $599,0005 bd3 ba2.1k sqft165 Kelli Way, Fort Bridger, WY 82933For Sale
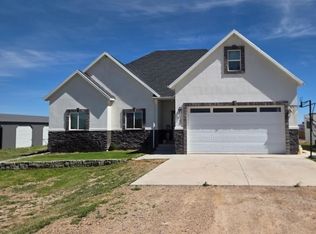 MLS ID #20265010, Kaycie Harvey, RE/MAX Big Country. WYOMLS
 - $580,0006 bd3 ba4.4k sqft3527 County Road 253, Lyman, WY 82937For SaleMLS ID #20255749, Holly Barnes, Cowboy State Realty. WYOMLS
- $584,0004 bd3 ba2.8k sqft237 Tipperary Rd, Mountain View, WY 82939For SaleMLS ID #20256126, Justin Bradshaw, Bridger Valley Realty, Inc. WYOMLS
- $455,0004 bd3 ba2.1k sqft1777 County Road 279, Robertson, WY 82944For SaleMLS ID #20262841, Bobbi Jo Brandon, RE/MAX Big Country. WYOMLS
- $649,9006 bd3 ba5.1k sqft350 Cottonwood Pl, Mountain View, WY 82939For SaleMLS ID #20264530, Kaycie Harvey, RE/MAX Big Country. WYOMLS
