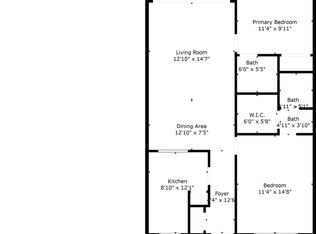
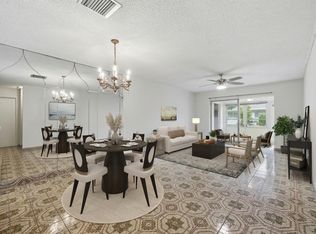
Assessments are paid in FULL!!! Wake up to peaceful golf course views from this rarely available first-floor 2BR/2BA condo in Arrowhead. Enjoy a screened patio that feels like your own private retreat. Newly renovated and move-in ready with stainless steel appliances and a comfortable, open layout. Features include cork flooring, hurricane shutters, Ring doorbell, smart thermostat, and an extra primary closet. All-ages, pet-friendly community with only a 6-month ownership requirement prior to leasing. Amenities include clubhouse, pool, tennis courts, and extra storage. Prime Davie location within walking distance to Dunkin, Starbucks, Whole Foods, and Trader Joe's, plus easy access to shopping, dining, highways, and universities.
For sale
Price cut: $5K (7/17)
$194,900
2491 SW 82nd Avenue #108, Davie, FL 33324
2beds
871sqft
:
Get pre-qualified$1,891/mo
Condominium
Built in 1970
-- sqft lot
$190,900 Zestimate®
$224/sqft
$515/mo HOA
What's special
Golf course viewsExtra primary closetComfortable open layoutSmart thermostatHurricane shuttersRing doorbellCork flooring
- 90 days |
- 481 |
- 46 |
Zillow last checked:
Listing updated:
Listed by:
Ashleigh Foutch 954-579-9328,
Keller Williams Dedicated Prof
Source: BeachesMLS,MLS#: B26021468 Originating MLS: BeachesMLS
Originating MLS: BeachesMLSFacts & features
Interior
Bedrooms & bathrooms
- Bedrooms: 2
- Bathrooms: 2
- Full bathrooms: 2
- Main level bathrooms: 2
- Main level bedrooms: 2
Heating
- Central
Cooling
- Central Air, Ceiling Fan(s)
Appliances
- Included: Dishwasher, Electric Range, Microwave, Refrigerator
- Laundry: Common Area, Washer Dryer Install Allowed
Features
- Bedroom on Main Level, Closet Cabinetry, Living/Dining Room, Storage, Separate Shower
- Flooring: Other
- Windows: Sliding
- Has fireplace: No
Interior area
- Total structure area: 871
- Total interior livable area: 871 sqft
Video & virtual tour
Property
Parking
- Total spaces: 2
- Parking features: Assigned, Guest
Accessibility
- Accessibility features: None
Features
- Levels: One
- Stories: 1
- Exterior features: Lighting
- Pool features: Association
- Has view: Yes
- View description: Golf Course, Garden
Details
- Parcel number: 504121ad0080
- Zoning: PRD-22
- Special conditions: Standard
Construction
Type & style
- Home type: Condo
- Property subtype: Condominium
Materials
- Block
- Roof: Shingle
Condition
- Resale
- New construction: No
- Year built: 1970
Utilities & green energy
- Sewer: Public Sewer
- Water: Public
- Utilities for property: Cable Available, Electricity Available, Sewer Available, Water Available
Community & HOA
Community
- Features: Street Lights
- Subdivision: ARROWHEAD CONDO NO IV
HOA
- Has HOA: Yes
- Amenities included: Clubhouse, Golf Course, Laundry, Maintenance, Pool, Storage, Sidewalks, Elevator(s)
- Services included: Common Areas, Maintenance Grounds, Pool(s), Recreation Facilities
- HOA fee: $515 monthly
- HOA name: ARROWHEAD CONDO NO. IV
- HOA phone: 954-451-0099
Location
- Region: Davie
Financial & listing details
- Price per square foot: $224/sqft
- Tax assessed value: $56,300
- Annual tax amount: $850
- Date on market: 4/28/2026
- Cumulative days on market: 90 days
- Listing terms: Cash,Conventional
- Electric utility on property: Yes
Estimated market value
$190,900
$181,000 - $200,000
$1,966/mo
Price history
| Date | Event | Price |
|---|---|---|
| 7/17/2026 | Price change | $194,900-2.5%$224/sqft |
Source:  BeachesMLS #B26021468 Report a problem BeachesMLS #B26021468 Report a problem | ||
| 5/29/2026 | Price change | $199,900-4.8%$230/sqft |
Source: BeachesMLS #B26021468 Report a problem | ||
| 4/28/2026 | Listed for sale | $209,900+137.2%$241/sqft |
Source: BeachesMLS #B26021468 Report a problem | ||
| 4/26/2002 | Sold | $88,500+65.4%$102/sqft |
Source: Public Record Report a problem | ||
| 2/11/2000 | Sold | $53,500+649.1%$61/sqft |
Source: Public Record Report a problem | ||
| 2/1/1987 | Sold | $7,142$8/sqft |
Source: Public Record Report a problem | ||
Public tax history
| Year | Property taxes | Tax assessment |
|---|---|---|
| 2025 | $850 +1% | $56,300 +2.9% |
| 2024 | $842 +2.1% | $54,720 +3% |
| 2023 | $825 +15% | $53,130 +3% |
| 2022 | $717 +1.1% | $51,590 +3% |
| 2021 | $709 +1.9% | $50,090 +1.4% |
| 2020 | $696 +2.7% | $49,400 +2.3% |
| 2019 | $677 | $48,290 +1.9% |
| 2018 | $677 +3.4% | $47,390 +2.1% |
| 2017 | $655 +4.2% | $46,420 +2.1% |
| 2016 | $629 +3.2% | $45,470 +0.7% |
| 2015 | $609 +2.5% | $45,160 +0.8% |
| 2014 | $594 | $44,810 -10.1% |
| 2013 | $594 +12.9% | $49,860 +14.8% |
| 2012 | $527 -2.9% | $43,420 -1.8% |
| 2011 | $543 -12.6% | $44,220 -6.6% |
| 2010 | $621 -33.7% | $47,370 -40.1% |
| 2009 | $936 +4.8% | $79,040 -0.3% |
| 2008 | $893 | $79,290 |
Find assessor info on the county website
Monthly payment
Est. payment
Payment breakdown
Explore the cost of this home by adjusting the details. Changes won't be saved.Climate risks
Neighborhood: 33324
Nearby schools
GreatSchools rating
- 8/10Silver Ridge Elementary SchoolGrades: PK-5Distance: 1.3 mi
- 7/10Indian Ridge Middle SchoolGrades: 6-8Distance: 2 mi
- 6/10Western High SchoolGrades: 9-12Distance: 4.6 mi
Schools provided by the listing agent
- Elementary: Silver Ridge
- Middle: Indian Ridge
- High: Western
Source: BeachesMLS. This data may not be complete. We recommend contacting the local school district to confirm school assignments for this home.
- $167,2002 bd2 ba856 sqft2495 SW 82nd Ave APT 101, Davie, FL 33324Off Market
- $167,4002 bd2 ba1k sqft2495 SW 82nd Ave APT 102, Fort Lauderdale, FL 33324Off Market
- $207,1002 bd3 ba871 sqft2495 SW 82nd Ave APT 103, Davie, FL 33324Off Market

- $157,5001 bd1 ba727 sqft2495 SW 82nd Ave APT 104, Fort Lauderdale, FL 33324Off Market
- $199,4002 bd2 ba900 sqft2495 SW 82nd Ave APT 105, Davie, FL 33324Off Market
- $1,8502 bd2 ba856 sqft2491 SW 82nd Ave APT 106, Fort Lauderdale, FL 33324For Rent
- $144,3001 bd1 ba727 sqft2491 SW 82nd Ave APT 107, Davie, FL 33324Off Market
- $182,0002 bd2 ba890 sqft2491 SW 82nd Ave APT 109, Fort Lauderdale, FL 33324Off Market
A local agent can set up tours, give advice and negotiate with sellers.
A local lender can help you make sure your offer is ready when you are.
Similar homes
- $185,0002 bd2 ba960 sqft9470 Live Oak Place #204, Davie, FL 33324For Sale
 MLS ID #B26024310, Paige Steinbuck, LoKation. BeachesMLS
 - $175,0002 bd2 ba1.1k sqft9470 Poinciana Place #308, Davie, FL 33324For Sale
 MLS ID #B26005079, James Vaught, Keller Williams Realty Consultants. BeachesMLS
 - $199,0002 bd2 ba1k sqft1043 NW 85th Avenue #B-4, Plantation, FL 33322For Sale
 MLS ID #B26021219, Hector A Valdes, Coldwell Banker Realty. BeachesMLS
 - $180,0001 bd2 ba625 sqft13 Jacaranda Drive #214, Plantation, FL 33324For Sale
 MLS ID #B26050786, Danielle DiLenge, Realty 100. BeachesMLS
 - $239,0002 bd2 ba1.1k sqft3001 W Rolling Hills Circle #501, Davie, FL 33328For SaleMLS ID #B26010650, Lisa Joy Bailey Levy LLC, United Realty Group Inc.. BeachesMLS
- $195,0002 bd2 ba820 sqft9441 W MCNAB Road #111, Tamarac, FL 33321For SaleMLS ID #B26053134, Daniel A Lavalle, Coldwell Banker. BeachesMLS
- $186,9992 bd2 ba1k sqft5275, Plantation, FL 33313For SaleMLS ID #B26007971, Monica Goenaga, EXP Realty LLC. BeachesMLS
- $262,0002 bd2 ba1k sqft3150 W Rolling Hills Circle #709, Davie, FL 33328For SaleMLS ID #B26049819, Pamela Matarazzo, Coldwell Banker Realty. BeachesMLS
- $185,0002 bd2 ba1k sqft9923 S Hollybrook Lake Drive #305, Pembroke Pines, FL 33025For SaleMLS ID #B26051293, Melissa Vianni, CMV Realty LLC. BeachesMLS
- $275,0002 bd2 ba1.1k sqft3150 W Rolling Hills Circle #704, Davie, FL 33328For SaleMLS ID #B26047279, Pamela Matarazzo, Coldwell Banker Realty. BeachesMLS
- $179,0002 bd2 ba1k sqft8300 G Building, Tamarac, FL 33321For SaleMLS ID #B26050520, Gina M Lueck, United Realty Group Inc. BeachesMLS
- $189,9002 bd2 ba1.1k sqft9580 Weldon Circle #K109, Tamarac, FL 33321For SaleMLS ID #B26051150, Amy Biernacki, Florida Elite Homes Inc.. BeachesMLS
- $169,0002 bd2 ba975 sqft118 Royal Park Drive #4G, Oakland Park, FL 33309For SaleMLS ID #B26054256, Monica Hands, Century 21 Hansen Realty Inc. BeachesMLS
- $163,5002 bd2 ba1.1k sqft3905 N Nob Hill Road #201, Sunrise, FL 33351For SaleMLS ID #F10526035, Maria D Duval PA, RE/MAX FIRST. BeachesMLS
- $173,9002 bd2 ba975 sqft118 Royal Pk Drive #1f, Oakland Park, FL 33309For SaleMLS ID #B26047900, Denize Abreu PA, Coldwell Banker Realty. BeachesMLS
- $182,9002 bd2 ba1k sqft1, Tamarac, FL 33319For SaleMLS ID #B26014724, Vincent J Ruffino, Blue Realty Team, LLC. BeachesMLS
- $198,9002 bd2 ba1.1k sqft2905, Coconut Creek, FL 33066For SaleMLS ID #B26048183, Fuad A Hassoun, Compass Florida LLC. BeachesMLS
- $179,0002 bd2 ba1.2k sqft3910 Inverrary Boulevard #802-b, Lauderhill, FL 33319For SaleMLS ID #B26002442, Joy Heinsohn Smith, Coldwell Banker Realty. BeachesMLS
- $159,9992 bd2 ba950 sqft9081 Lime Bay Boulevard #115, Tamarac, FL 33321For SaleMLS ID #B26020427, Maria Izquierdo, LoKation. BeachesMLS
- $190,0002 bd2 ba936 sqft9826 Marina Boulevard #1029, Boca Raton, FL 33428For SaleMLS ID #B26050737, Liliane Weinstein, Compass Florida LLC. BeachesMLS
