Welcome to this magnificent home nestled on Heritage Park in the heart of the coveted Central Park neighborhood. You're first greeted by a charming covered front porch, inviting you in to this beautifully remodeled open concept home. An abundance of windows lets natural light pour in to the formal living room and dining room at the entrance of the home. This leads to an extraordinary chef's kitchen with quartz counters, GE Monogram appliances including two ovens, a 48” refrigerator, gas range, a warming drawer, and an ice maker and beverage fridge for entertaining. Next to the kitchen is a second, bright living space with a ledgestone fireplace, and beautiful floor to ceiling built in shelving. This leads you outside to the perfectly manicured back yard. Stamped concrete, outdoor speakers, and abundant lighting sets the stage for an entertainer’s paradise with a gas fire pit, built in grill, peninsula with seating for four, hot tub with privacy under the large mature trees, and a water feature to set the relaxing mood. The main floor also hosts two office spaces. One, a more formal office space, and a second office space just off the living room with built in cabinetry and included desk. The primary suite is enormous with a large reading nook (which could easily be converted to an additional bedroom). The primary en-suite bath is luxurious with spa like finishes: a soaking tub, a wide shower with dual shower heads, double vanity, all over heated floors. The primary also boasts a massive walk-in closet with a full closet system. Two additional bedrooms and bath cap off the upper floor. The basement is a perfect getaway, with a second kitchen, and an additional conforming bedroom next to a large bathroom with a steam shower. The home's location offers convenient access to vibrant parks and green belts. An oversized utility room, mudroom, and an ample garage storage area cater to practical needs. This home offers not just a place to live, but a fulfilling lifestyle.
Sold for $1,395,000
$1,395,000
2491 Spruce Street, Denver, CO 80238
5beds
4,533sqft
Single Family Residence
Built in 2003
4,950 Square Feet Lot
$1,359,300 Zestimate®
$308/sqft
$4,575 Estimated rent
Home value
$1,359,300
$1.26M - $1.47M
$4,575/mo
Zestimate® history
Owner options
List your home for rent
$4,575/mo
Rent Zestimate®
Find your next renter with Zillow Rental Manager. Plus, with online applications, you can quickly screen prospective tenants – for free.
$4,575/mo
Rent Zestimate®
Refinance and save
$6,512/mo
Est. payment
Refinancing to a lower rate could help reduce your monthly payments and save thousands over the life of the loan.
$6,512/mo
Est. payment
Explore your selling options
Work with a Zillow partner agent
Leverage their expertise and Zillow's premium Showcase listings to get your home seen by more buyers.
Get startedList with your own agent
Get your home in front of millions of buyers by listing it on Zillow.
Learn how to do itSell it yourself
Take full control of how buyers see your home on Zillow by listing For Sale by Owner (FSBO).
List your homeWhat's special
Zillow last checked:
Listing updated:
Listed by:
Stephen Berg 970-769-7048 stephen@8z.com,
8z Real Estate
Bought with:
Joey Lewandowski, 100079537
Your Castle Realty LLC
Source: REcolorado as distributed by MLS GRID,MLS#: 7574577
Facts & features
Interior
Bedrooms & bathrooms
- Bedrooms: 5
- Bathrooms: 4
- Full bathrooms: 1
- 3/4 bathrooms: 2
- 1/2 bathrooms: 1
- Main level bathrooms: 1
- Main level bedrooms: 1
Primary bedroom
- Description: Spacious, Yet Cozy Primary Suite With Double-Sided Fireplace, Room For A King Bed, And Complete With Reading Nook (Which Could Be Converted To Additional Bedroom).
- Level: Upper
- Area: 450 Square Feet
- Dimensions: 25 x 18
Bedroom
- Description: Beautiful, Professional Office Space, Complete With Large Windows And Natural Light, And A Walk In Closet.
- Level: Main
- Area: 169 Square Feet
- Dimensions: 13 x 13
Bedroom
- Description: Large Guest Bedroom With Walk-In Closet.
- Level: Upper
- Area: 156 Square Feet
- Dimensions: 13 x 12
Bedroom
- Description: Third Guest Bedroom With Amazing West And South Facing Windows, Letting A Ton Of Natural Light Pour In.
- Level: Upper
- Area: 143 Square Feet
- Dimensions: 13 x 11
Bedroom
- Description: Fourth Bedroom With Closet, And Egress Windows.
- Level: Basement
- Area: 168 Square Feet
- Dimensions: 14 x 12
Primary bathroom
- Description: Spa-Like Primary Suite Bathroom: Complete Five-Piece With Soaking Tub, Shower With Double Shower-Heads, Double Vanity, And Separate Water Closet, Bidet Included. The Primary Suite Also Includes A Massive Walk-In Closet. Built-In Closet System Included.
- Level: Upper
- Area: 126 Square Feet
- Dimensions: 14 x 9
Bathroom
- Description: Private, Peaceful Powder Room, Tucked Away From The Living Spaces.
- Level: Main
- Area: 30 Square Feet
- Dimensions: 6 x 5
Bathroom
- Description: Jack-N-Jill Style Second Full Bathroom. This Bath Has A Shared, Large Walk-In Shower, Private Water Closet, A Single Vanity On The East Side, And A Double Vanity On The West Side.
- Level: Upper
- Area: 96 Square Feet
- Dimensions: 16 x 6
Bathroom
- Description: Double Vanity And Steam Shower!
- Level: Basement
- Area: 63 Square Feet
- Dimensions: 9 x 7
Dining room
- Description: Dedicated Dining Space, Boasts Large Windows And Plenty Of Room For A Ten Person Table.
- Level: Main
- Area: 156 Square Feet
- Dimensions: 13 x 12
Family room
- Description: Large Family Room With Custom Wall Coverings Of Sheet Metal And Lacquered Osb.
- Level: Basement
- Area: 400 Square Feet
- Dimensions: 20 x 20
Kitchen
- Description: Incredible Chef's Kitchen With Ge Monogram Appliances: Built-In 48" Ref., 28" Single Basin Sink, 5-Burner Gas Range, Warming Drawer, Double Oven, Microwave, Ice Maker, Dishwasher, And Wine/Beverage Fridge.
- Level: Main
- Area: 240 Square Feet
- Dimensions: 20 x 12
Kitchen
- Description: Second Kitchen In Basement, Perfect For An In-Law Set Up. Complete With 36" Ref., Oven, Microwave, Dishwasher, And Pantry.
- Level: Basement
- Area: 132 Square Feet
- Dimensions: 12 x 11
Laundry
- Description: Spacious Laundry Room With Linen Closet, Folding Table, Natural Light Coming In Through A Large Window, Cabinets, And Clothes Hanging Shelf. Lg Smart Washer And Dryer Included (With Stands).
- Level: Upper
- Area: 91 Square Feet
- Dimensions: 13 x 7
Living room
- Description: Large Open Concept Living Room With Custom Built-Ins, Complete With Recessed Lighting, And A Ledgestone Gas Fireplace.
- Level: Main
- Area: 360 Square Feet
- Dimensions: 24 x 15
Living room
- Description: Formal Living Room At The Entrance To The Home, With Ample Natural Light Through The Large Windows.
- Level: Main
- Area: 143 Square Feet
- Dimensions: 13 x 11
Mud room
- Description: Great Storage Space Just Inside The Garage And Off The Kitchen For All Your Winter Coats, Hats, And Boots
- Level: Main
- Area: 100 Square Feet
- Dimensions: 20 x 5
Office
- Description: A Second Office Nook, With Included Desk, Filing Cabinet, And Upper Cabinets.
- Level: Main
- Area: 63 Square Feet
- Dimensions: 9 x 7
Utility room
- Description: Oversized Utility Room Which Makes For Ample Storage Space. The Furnace Is Zoned, So You Can Easily Cool Or Heat The Upper Floor.
- Level: Basement
Heating
- Forced Air
Cooling
- Attic Fan, Central Air
Appliances
- Included: Bar Fridge, Dishwasher, Disposal, Double Oven, Dryer, Microwave, Range, Range Hood, Refrigerator, Self Cleaning Oven, Warming Drawer, Washer, Wine Cooler
Features
- Built-in Features, Butcher Counters, Ceiling Fan(s), Five Piece Bath, Granite Counters, High Speed Internet, Jack & Jill Bathroom, Kitchen Island, Open Floorplan, Primary Suite, Radon Mitigation System, Smoke Free, Sound System, Walk-In Closet(s)
- Flooring: Carpet, Tile, Wood
- Windows: Double Pane Windows, Window Coverings, Window Treatments
- Basement: Full
- Number of fireplaces: 2
- Fireplace features: Living Room, Master Bedroom
Interior area
- Total structure area: 4,533
- Total interior livable area: 4,533 sqft
- Finished area above ground: 3,071
- Finished area below ground: 1,316
Property
Parking
- Total spaces: 2
- Parking features: Oversized
- Attached garage spaces: 2
Features
- Levels: Two
- Stories: 2
- Patio & porch: Front Porch, Patio
- Exterior features: Dog Run, Fire Pit, Gas Grill, Lighting, Private Yard, Water Feature
- Has spa: Yes
- Spa features: Steam Room, Heated
- Fencing: Full
Lot
- Size: 4,950 Square Feet
- Features: Corner Lot, Level, Many Trees, Master Planned, Sprinklers In Front
Details
- Parcel number: 133232013
- Zoning: R-MU-20
- Special conditions: Standard
Construction
Type & style
- Home type: SingleFamily
- Architectural style: Contemporary
- Property subtype: Single Family Residence
Materials
- Frame
Condition
- Updated/Remodeled
- Year built: 2003
Utilities & green energy
- Sewer: Public Sewer
- Water: Public
Community & HOA
Community
- Security: Security System
- Subdivision: Central Park
HOA
- Has HOA: Yes
- Amenities included: Park, Playground, Pool, Trail(s)
- Services included: Maintenance Grounds
- HOA fee: $45 monthly
- HOA name: MCA
- HOA phone: 303-388-0724
Location
- Region: Denver
Financial & listing details
- Price per square foot: $308/sqft
- Annual tax amount: $9,301
- Date on market: 8/10/2023
- Listing terms: Cash,Conventional,Jumbo
- Exclusions: Interior Staging Furniture And Accessories. Basement: Drum Set, Treadmill, Beer Signs. Front Patio Bistro Table And Two Stools. Rear Patio Bar Stools, Dining Table And Chairs, Furniture Around The Firepit.
- Ownership: Individual
Price history
| Date | Event | Price |
|---|---|---|
| 9/20/2023 | Sold | $1,395,000$308/sqft |
Source:  REcolorado as distributed by MLS GRID #7574577 Report a problem REcolorado as distributed by MLS GRID #7574577 Report a problem | ||
Public tax history
Tax history is unavailable.
Neighborhood: Central Park
Nearby homes
- $1,348,0005 bd4 ba4.5k sqft2491 N Spruce St, Denver, CO 80238Off Market

- $1,252,0005 bd5 ba4.5k sqft2481 Spruce St, Denver, CO 80238Off Market

- $1,334,4005 bd5 ba4.5k sqft2501 Spruce St, Denver, CO 80238Off Market
- $1,269,3006 bd5 ba4.3k sqft2471 Spruce St, Denver, CO 80238Off Market
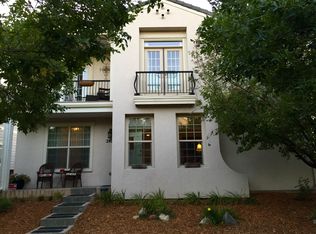
- $830,0004 bd4 ba2.5k sqft7792 E 25th Ave, Denver, CO 80238Sold
- $820,9004 bd3 ba1.6k sqft7788 E 25th Ave, Denver, CO 80238Off Market
- $697,8004 bd4 ba2.1k sqft7778 E 25th Ave, Denver, CO 80238Off Market
- $1,250,0005 bd4 ba4.7k sqft2461 Spruce St, Denver, CO 80238Sold
Nearby schools
GreatSchools rating
- 10/10Westerly Creek Elementary SchoolGrades: PK-5Distance: 0.7 mi
- 10/10William (Bill) Roberts K-8 SchoolGrades: K-8Distance: 0.9 mi
- 9/10Northfield High SchoolGrades: 9-12Distance: 3.1 mi
Schools provided by the listing agent
- Elementary: Westerly Creek
- Middle: Denver Discovery
- High: Northfield
- District: Denver 1
Source: REcolorado as distributed by MLS GRID. This data may not be complete. We recommend contacting the local school district to confirm school assignments for this home.
Get a cash offer in 3 minutes
Find out how much your home could sell for in as little as 3 minutes with a no-obligation cash offer.
Estimated market value
$1,359,300
Get a cash offer in 3 minutes
Find out how much your home could sell for in as little as 3 minutes with a no-obligation cash offer.
Estimated market value
$1,359,300
- Colorado
- Denver County
- Denver
- 80238
- Central Park
- 2491 Spruce Street
